Leave a Message

Thank you for your message. We will be in touch with you shortly.

1138 Rostrevor Cir
1138 Rostrevor Cir
1138 Rostrevor Cir
1138 Rostrevor Cir
1138 Rostrevor Cir
1138 Rostrevor Cir
1138 Rostrevor Cir
1138 Rostrevor Cir
1138 Rostrevor Cir
1138 Rostrevor Cir
1138 Rostrevor Cir
1138 Rostrevor Cir
1138 Rostrevor Cir
1138 Rostrevor Cir
1138 Rostrevor Cir
1138 Rostrevor Cir
1138 Rostrevor Cir
1138 Rostrevor Cir
1138 Rostrevor Cir
1138 Rostrevor Cir
1138 Rostrevor Cir
1138 Rostrevor Cir
1138 Rostrevor Cir
1138 Rostrevor Cir
1138 Rostrevor Cir
1138 Rostrevor Cir
1138 Rostrevor Cir
1138 Rostrevor Cir
1138 Rostrevor Cir
1138 Rostrevor Cir
1138 Rostrevor Cir
1138 Rostrevor Cir
1138 Rostrevor Cir
1138 Rostrevor Cir
1138 Rostrevor Cir
1138 Rostrevor Cir
1138 Rostrevor Cir
1138 Rostrevor Cir
1138 Rostrevor Cir
1138 Rostrevor Cir
1138 Rostrevor Cir
1138 Rostrevor Cir
1138 Rostrevor Cir
1138 Rostrevor Cir
1138 Rostrevor Cir
1138 Rostrevor Cir
1138 Rostrevor Cir
1138 Rostrevor Cir
1138 Rostrevor Cir
1138 Rostrevor Cir
1138 Rostrevor Cir
1138 Rostrevor Cir
1138 Rostrevor Cir
1138 Rostrevor Cir
1138 Rostrevor Cir
1138 Rostrevor Cir
1138 Rostrevor Cir
1138 Rostrevor Cir
1138 Rostrevor Cir
1138 Rostrevor Cir
1138 Rostrevor Cir
1138 Rostrevor Cir
1138 Rostrevor Cir
1138 Rostrevor Cir
1138 Rostrevor Cir
1138 Rostrevor Cir
1138 Rostrevor Cir
1138 Rostrevor Cir
1138 Rostrevor Cir
1138 Rostrevor Cir
1138 Rostrevor Cir
1138 Rostrevor Cir
VIEW PHOTOS
Courtesy of Rainey, Allen & Shaw REALTORS
$950,000

1138 Rostrevor Cir

5 Beds 5 Baths 4,377 Sq.Ft. 0.36 Acres

Description

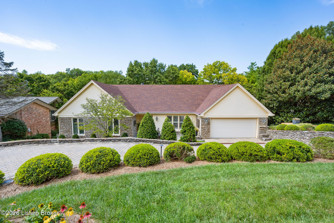
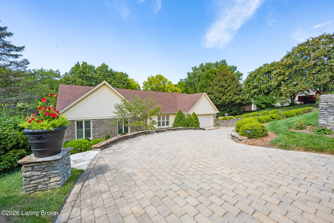
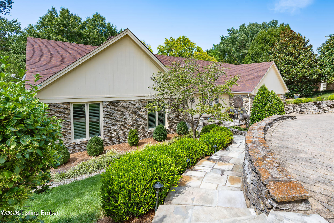
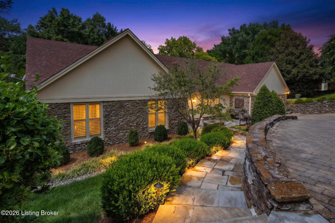
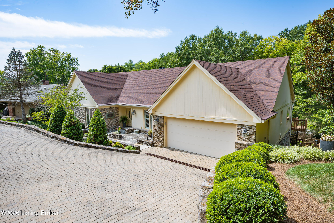
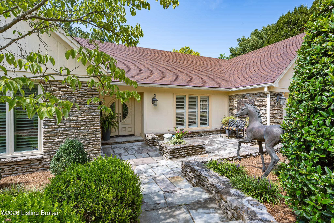
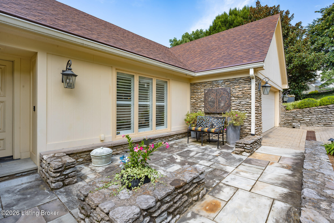
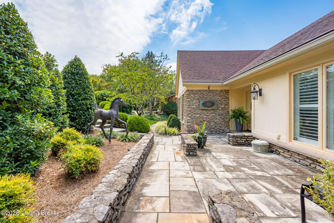
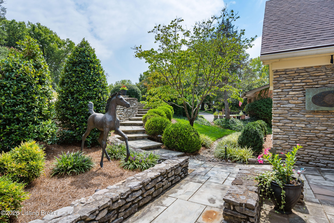
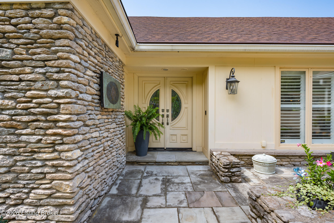
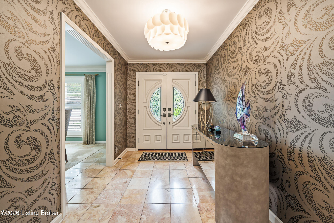
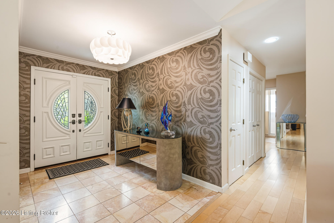
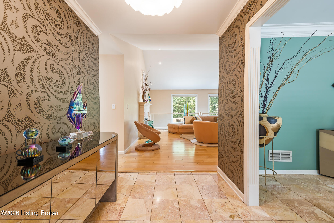
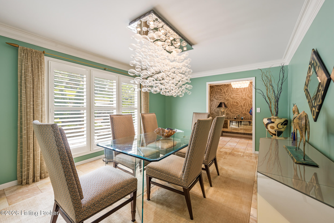
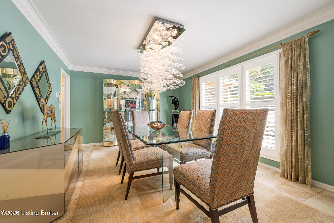
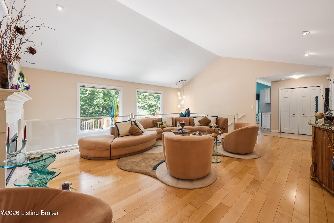
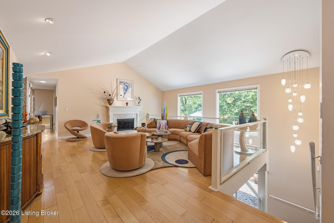
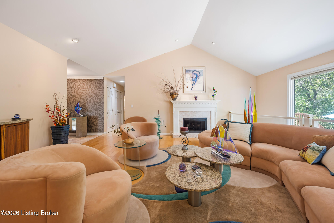
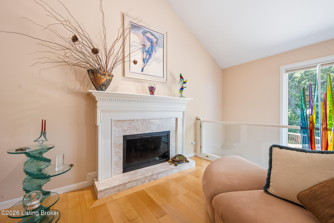
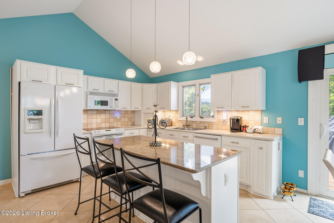
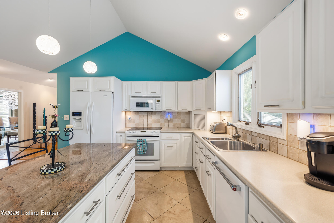
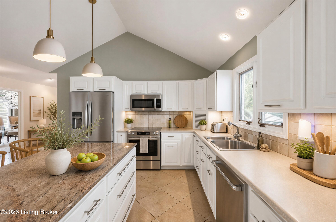
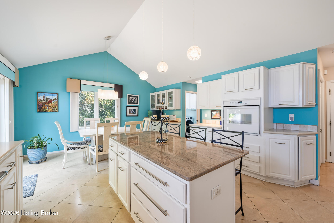
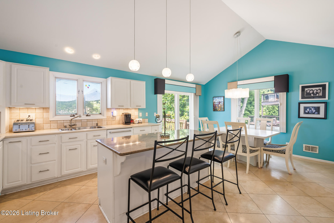
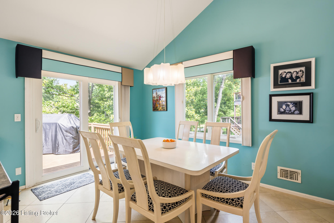
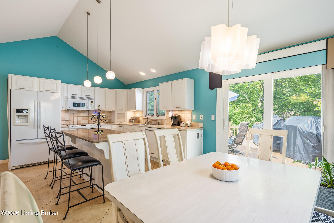
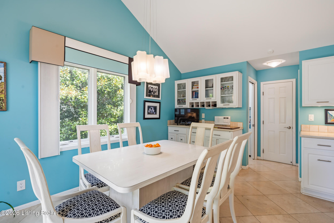
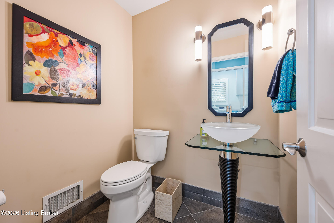
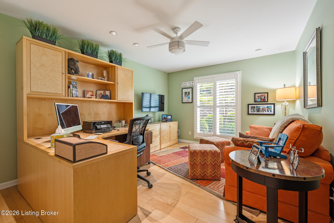
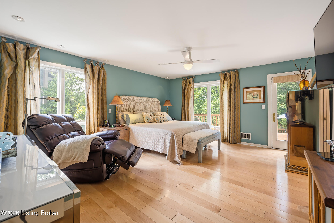
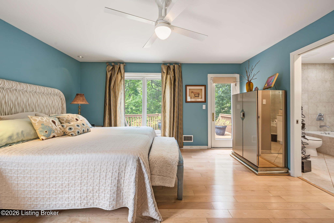
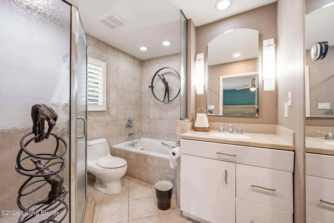
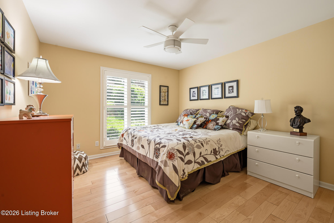
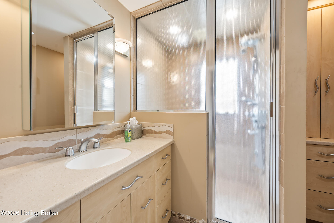
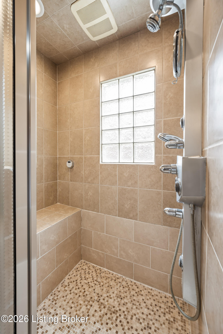
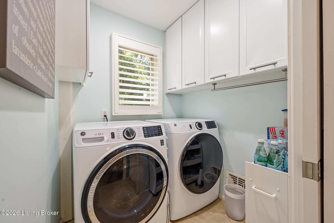
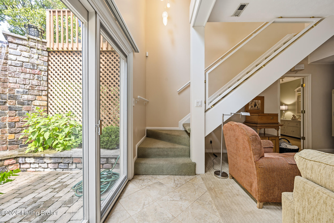
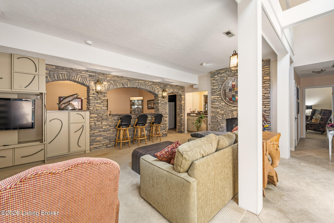
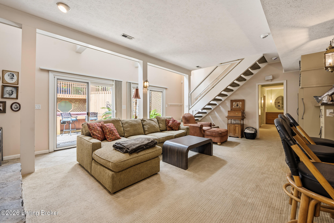
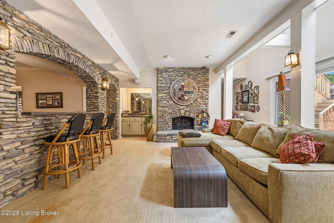
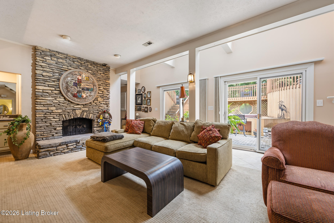
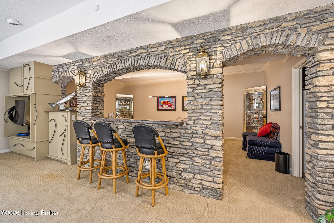
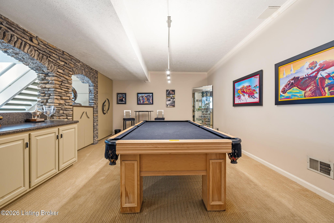
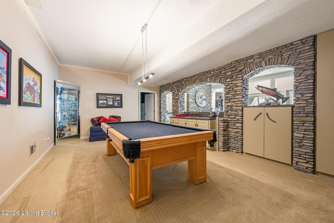
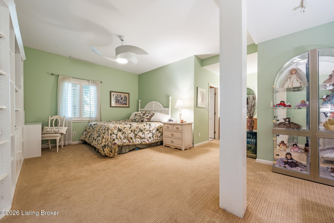
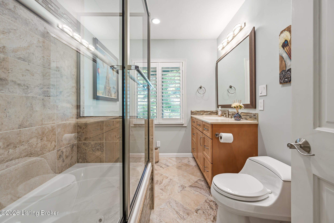
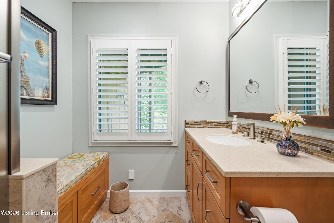
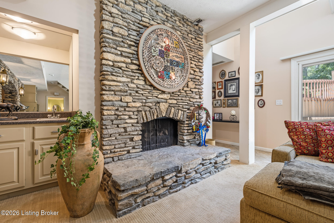
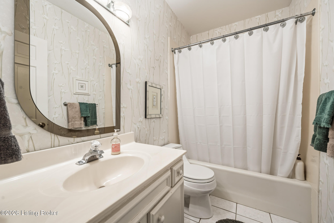
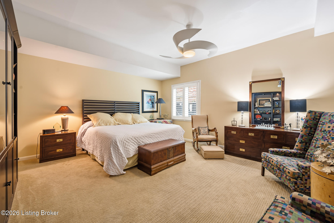
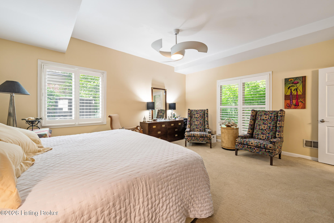
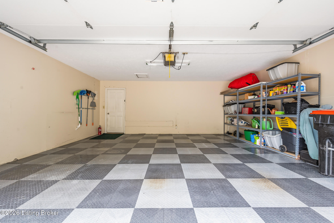
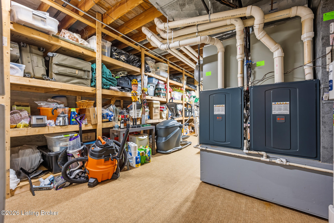
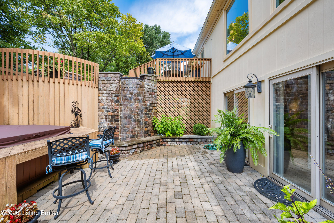
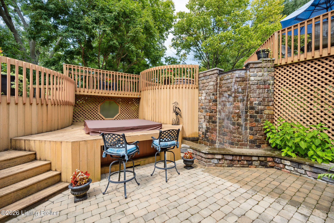
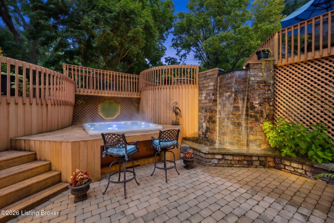
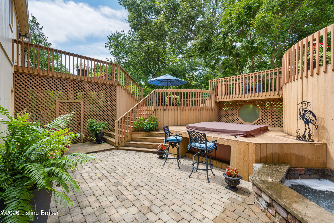
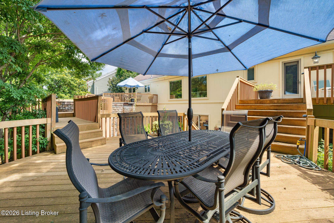
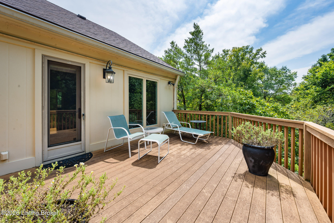
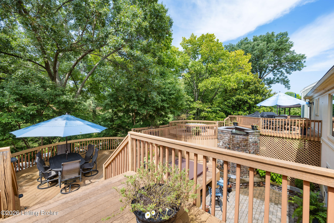
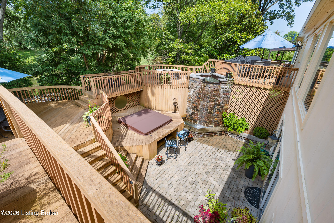
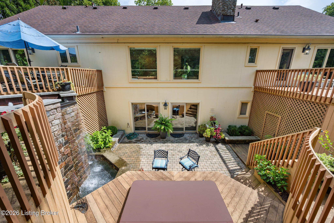
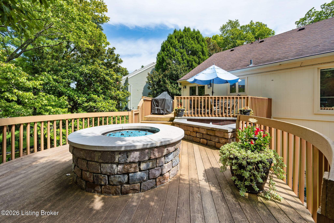
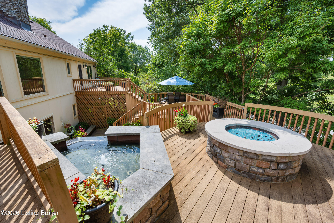
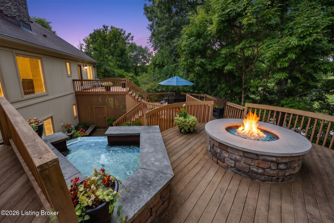
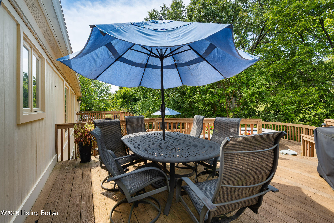
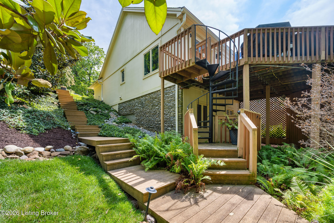
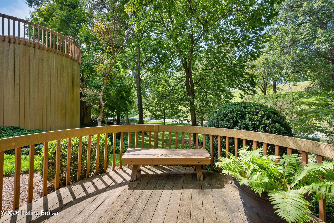
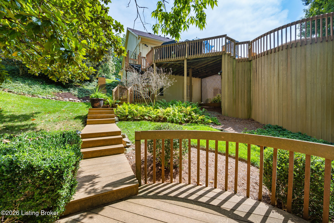
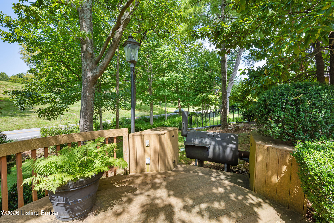
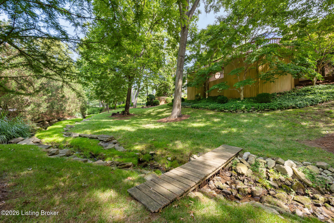
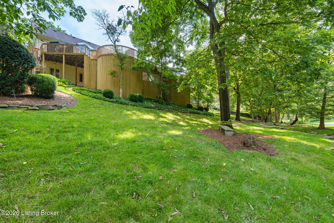
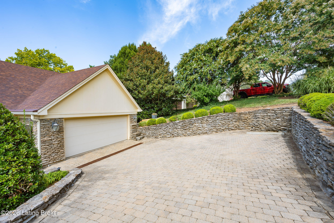
For the first time ever, 1138 Rostrevor Circle is available--a striking mid-century modern walkout ranch offering more than 4,000 finished square feet of thoughtfully designed living space. Five bedrooms and 412 baths flow effortlessly through an open floor plan defined by clean architectural lines, timeless character, and exceptional attention to detail. Outside, an expansive deck with a fire pit and fountain overlooks mature trees, creating a private and tranquil retreat. The walkout lower level is designed for effortless entertaining, featuring a dramatic creek-stone fireplace, wet bar, and billiard area--an inviting space for gathering with family and friends. Meticulously cared for by its original owners, this exceptional home features a whole-house generator installed in 2022, a roof replaced in 2020, both water heaters replaced in June 2026, and both HVAC systems replaced in 2024. A rare opportunity to own a truly distinctive mid-century modern home in a coveted location.

Share Property

Location

1138 Rostrevor Cir, Louisville, KY 40205

Status

For Sale

Property Amenities

Interior
Total Bedrooms: 5
Half Bathrooms: 1
Full Bathrooms: 4
Area & Lot
Total area 2,239 Sq.Ft.
Lot Area 0.36 Acres
Living area 4,377 Sq.Ft.
MLS® ID 1727569
Year Built 1976
Architecture Styles Open Plan, Ranch
Type Residential
Status For Sale
Exterior
Stories 1
Air conditioning Central Air
Heat type Forced Air
Water Source Public
Garage Space 2.0
Other Exterior Features Hot Tub
Parking Attached, Entry Front
Lot Features See Remarks
Roof Shingle
Utilities Electricity Connected
Finance
Sales Price $950,000
Alison Phelps

Alison Phelps

TITLE

REALTOR®

image

Schedule a Showing

We would love to show you our beautiful property. Please select your preferred date and time below. An agent will be in touch shortly to confirm your appointment.

Schedule a Showing

We would love to show you our beautiful property. Please select your preferred date and time below. An agent will be in touch shortly to confirm your appointment.

Thank you for your interest in 1138 Rostrevor Cir, Louisville, KY 40205. We are reviewing your request and will be in touch shortly!

Mortgage Calculator

Estimate your monthly mortgage payment, including the principal and interest, property taxes, and HOA. Adjust the values to generate a more accurate rate.

All estimates are provided for informational purposes only. Actual amounts may vary.
$0,000 Your Payment 20 15 65
$0,000 Your Payment

Boutique Representation Proven Experience

We work with clients who value relationships and expertise. Our approach is personal, informed, and intentional. It’s how trust is built.