


Leave a Message

Thank you for your message. We will be in touch with you shortly.

6110 Mistflower Cir
6110 Mistflower Cir
6110 Mistflower Cir
6110 Mistflower Cir
6110 Mistflower Cir
6110 Mistflower Cir
6110 Mistflower Cir
6110 Mistflower Cir
6110 Mistflower Cir
6110 Mistflower Cir
6110 Mistflower Cir
6110 Mistflower Cir
6110 Mistflower Cir
6110 Mistflower Cir
6110 Mistflower Cir
6110 Mistflower Cir
6110 Mistflower Cir
6110 Mistflower Cir
6110 Mistflower Cir
6110 Mistflower Cir
6110 Mistflower Cir
6110 Mistflower Cir
6110 Mistflower Cir
6110 Mistflower Cir
6110 Mistflower Cir
6110 Mistflower Cir
6110 Mistflower Cir
6110 Mistflower Cir
6110 Mistflower Cir
6110 Mistflower Cir
6110 Mistflower Cir
6110 Mistflower Cir
6110 Mistflower Cir
6110 Mistflower Cir
6110 Mistflower Cir
6110 Mistflower Cir
6110 Mistflower Cir
6110 Mistflower Cir
6110 Mistflower Cir
6110 Mistflower Cir
6110 Mistflower Cir
6110 Mistflower Cir
6110 Mistflower Cir
6110 Mistflower Cir
VIEW PHOTOS
$767,500

6110 Mistflower Cir

4 Beds 4 Baths 2,695 Sq.Ft. 3,001 Sq.Ft.

Description

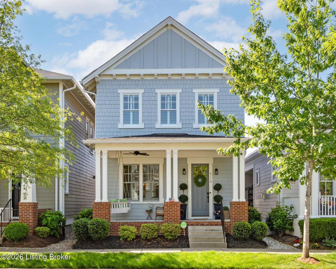
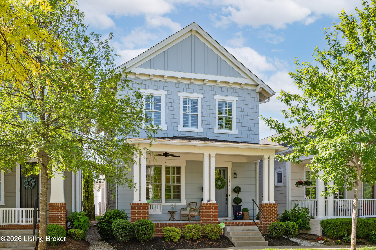
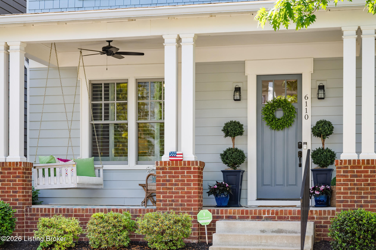
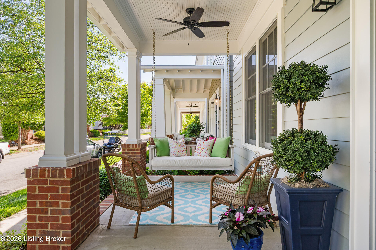
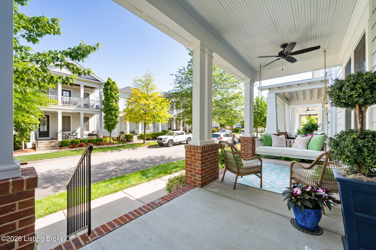
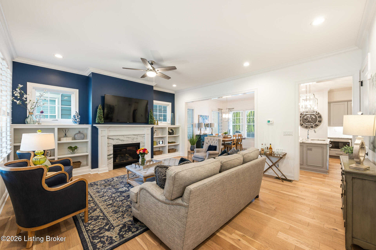
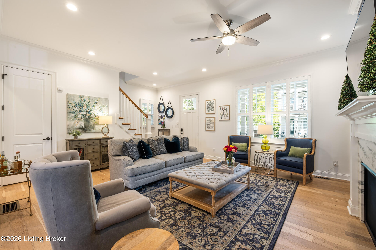
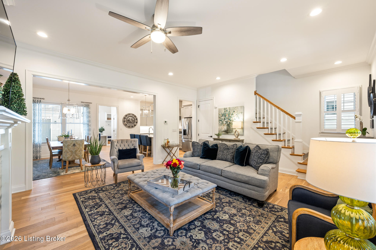
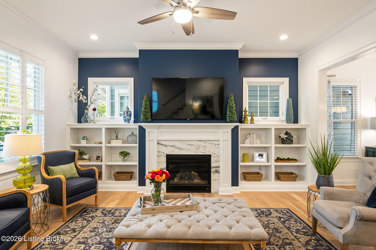
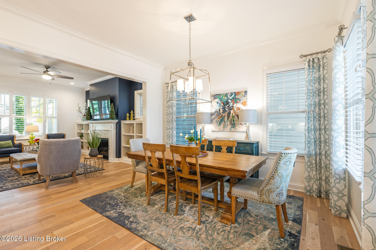
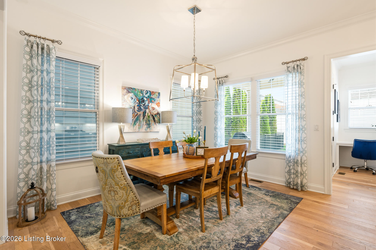
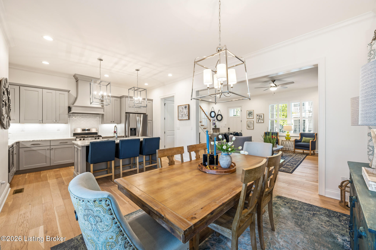
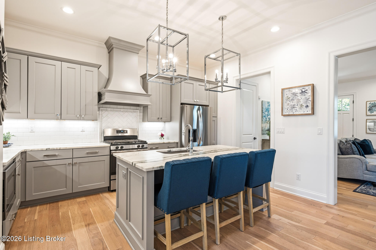
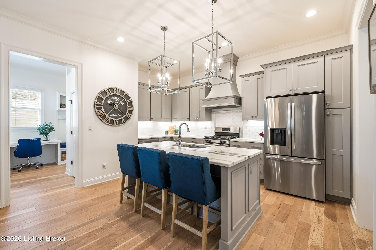
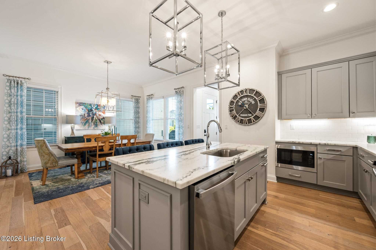
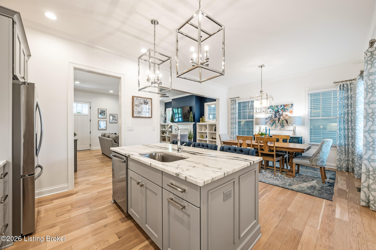
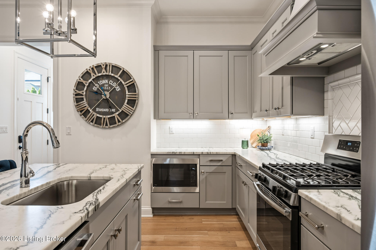
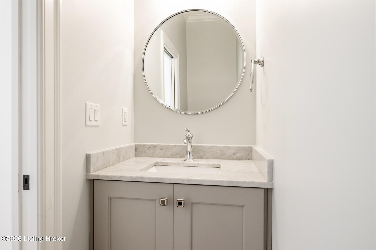
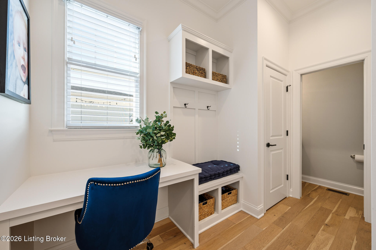
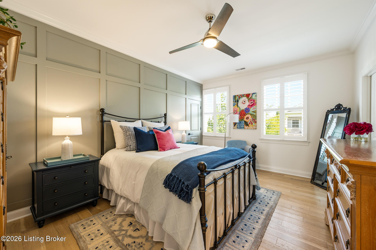
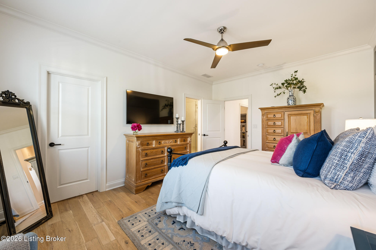
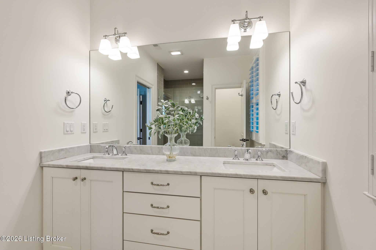
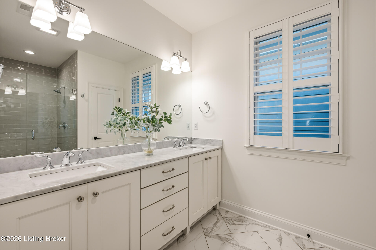
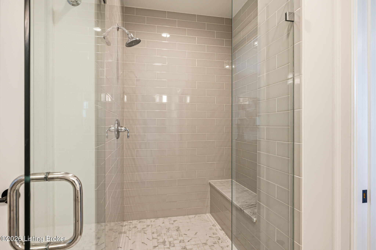
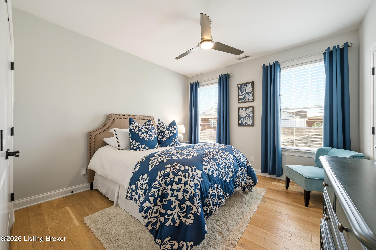
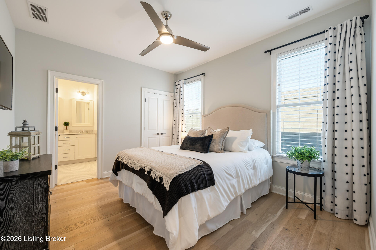
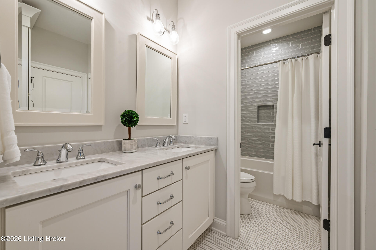
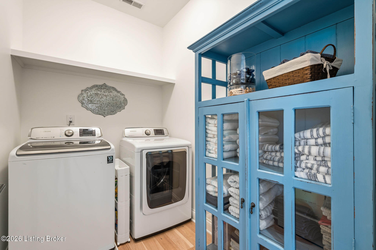
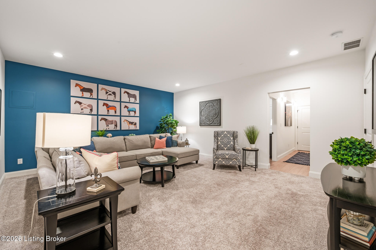
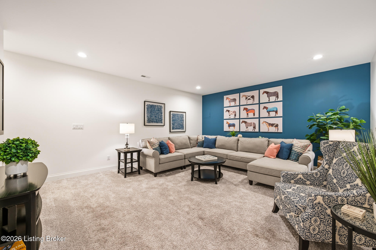
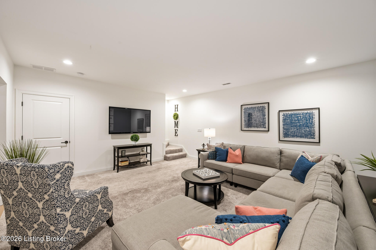
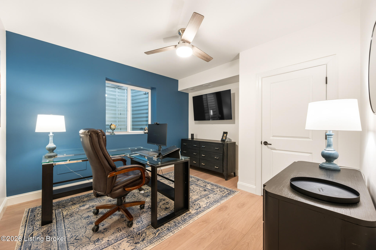
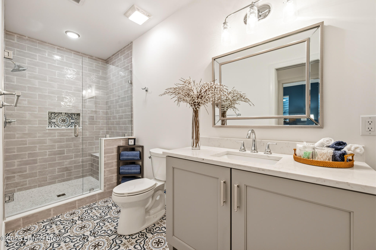
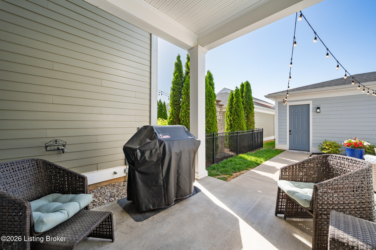
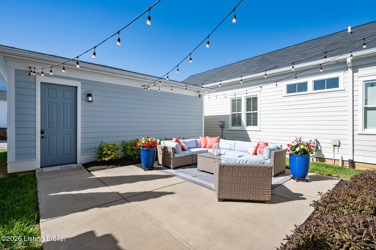
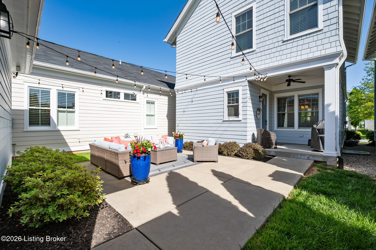
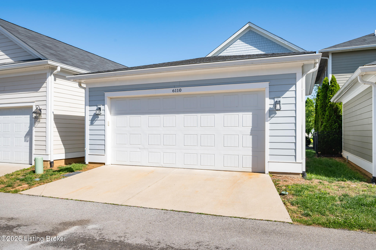
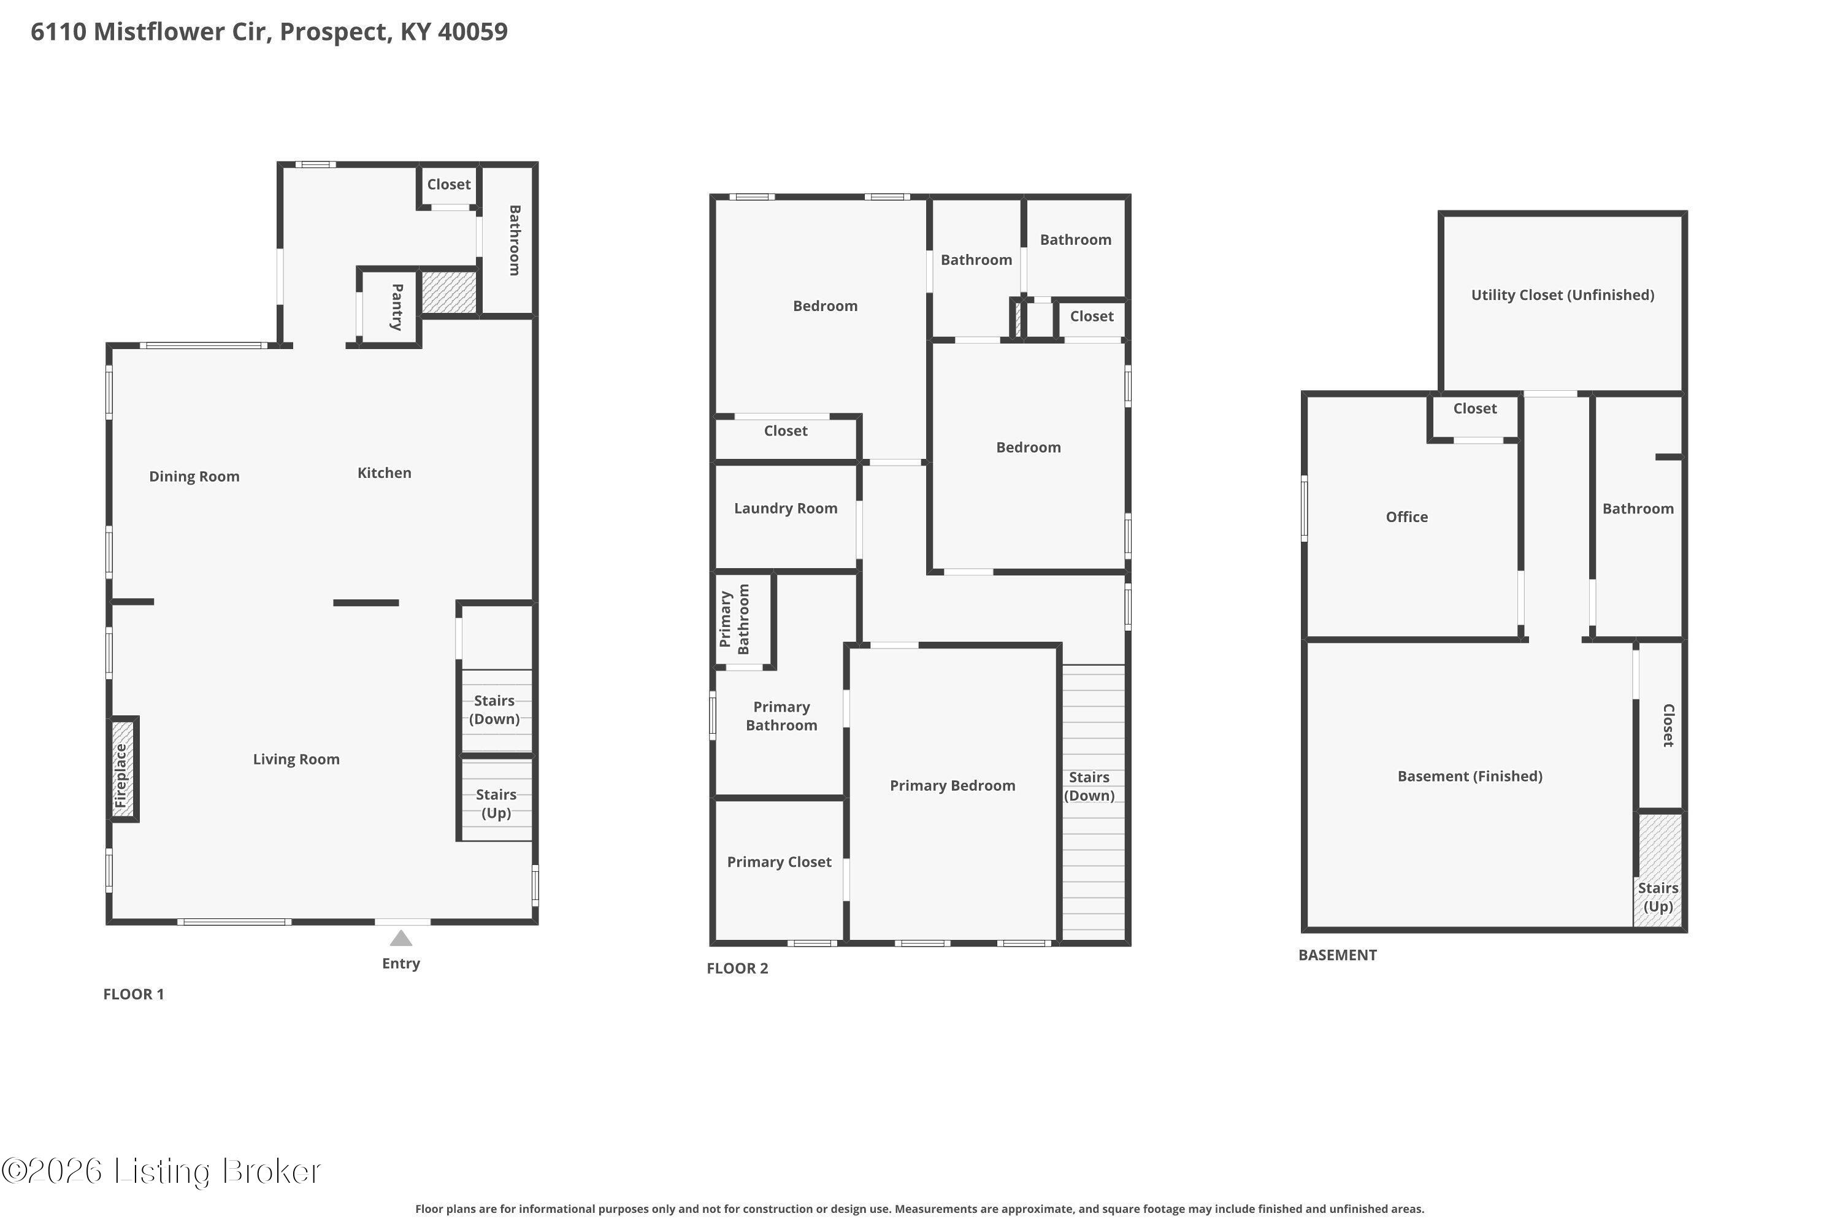
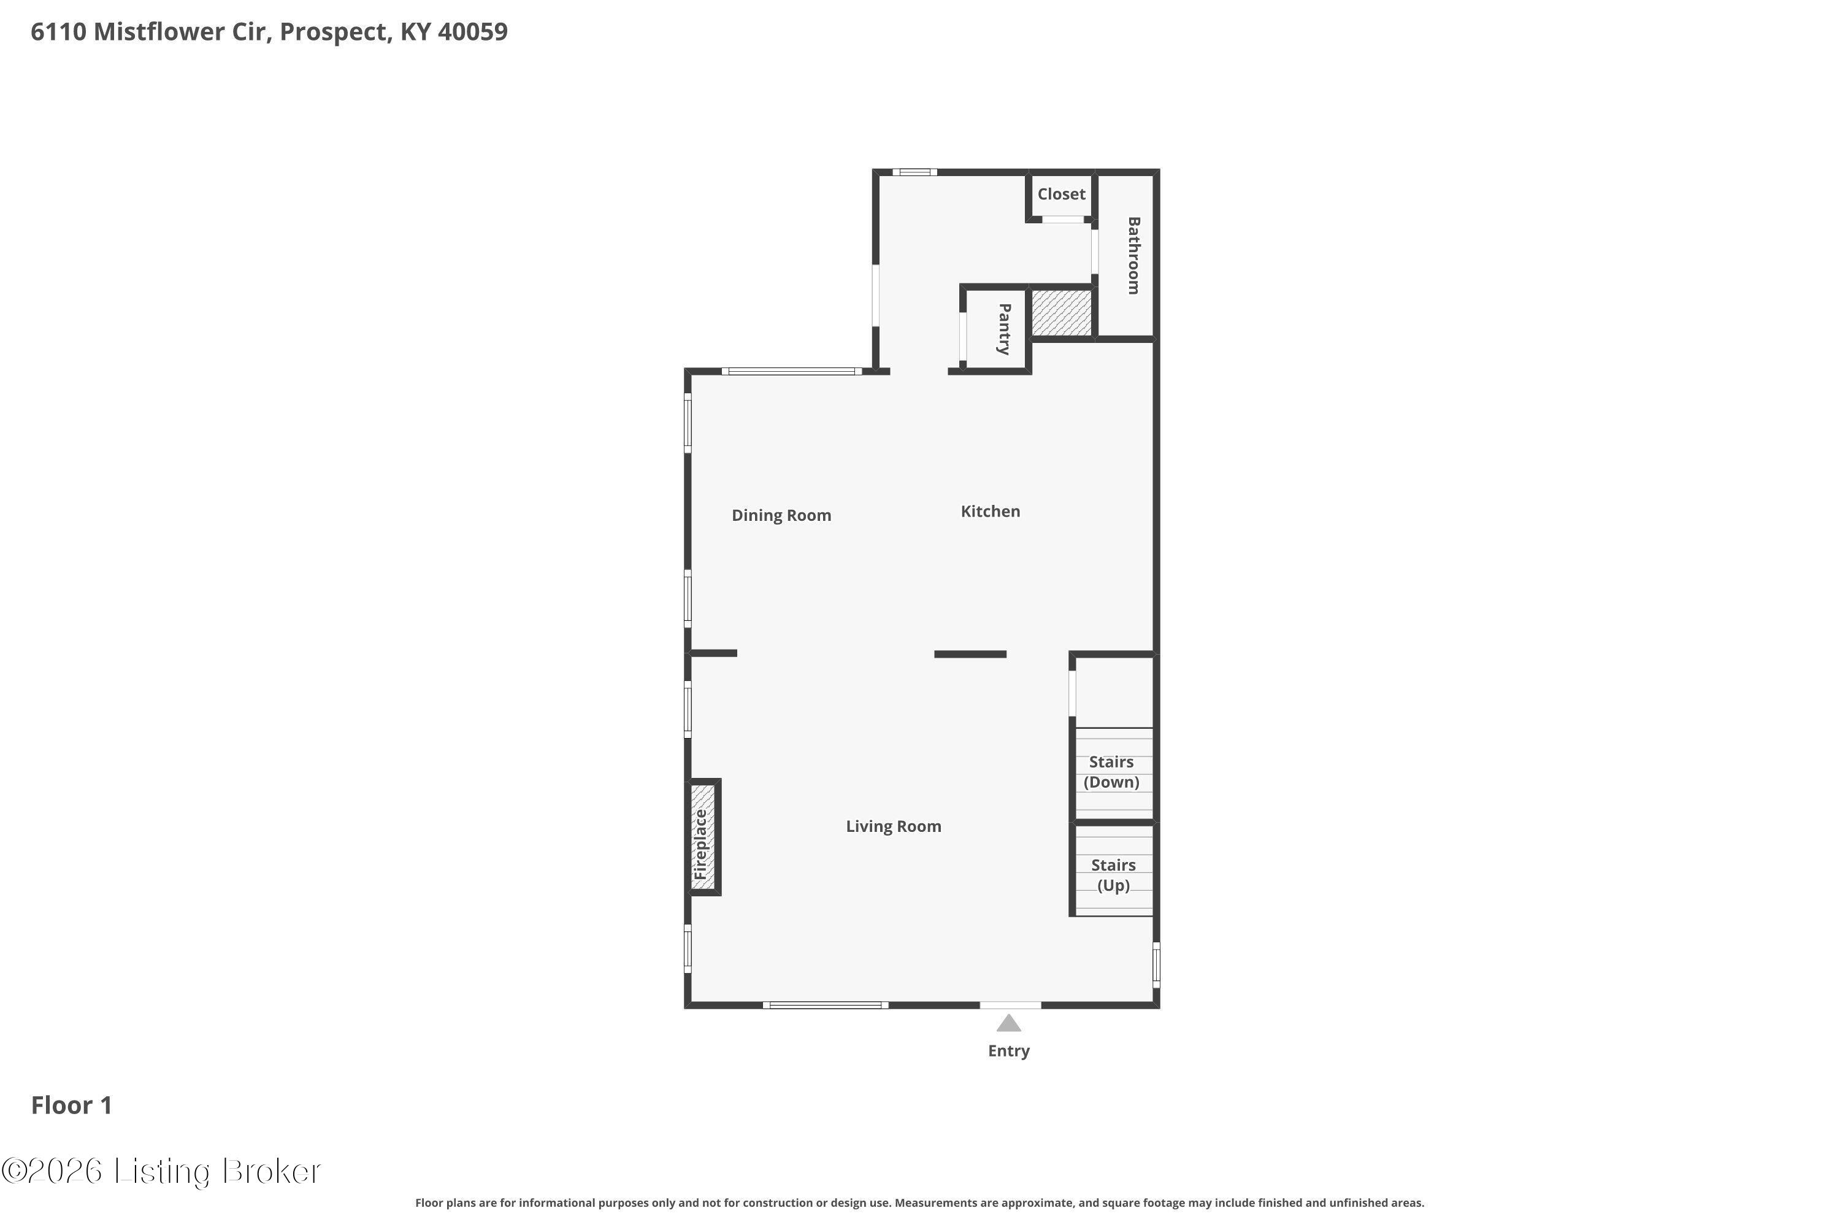
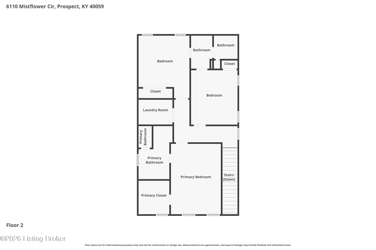
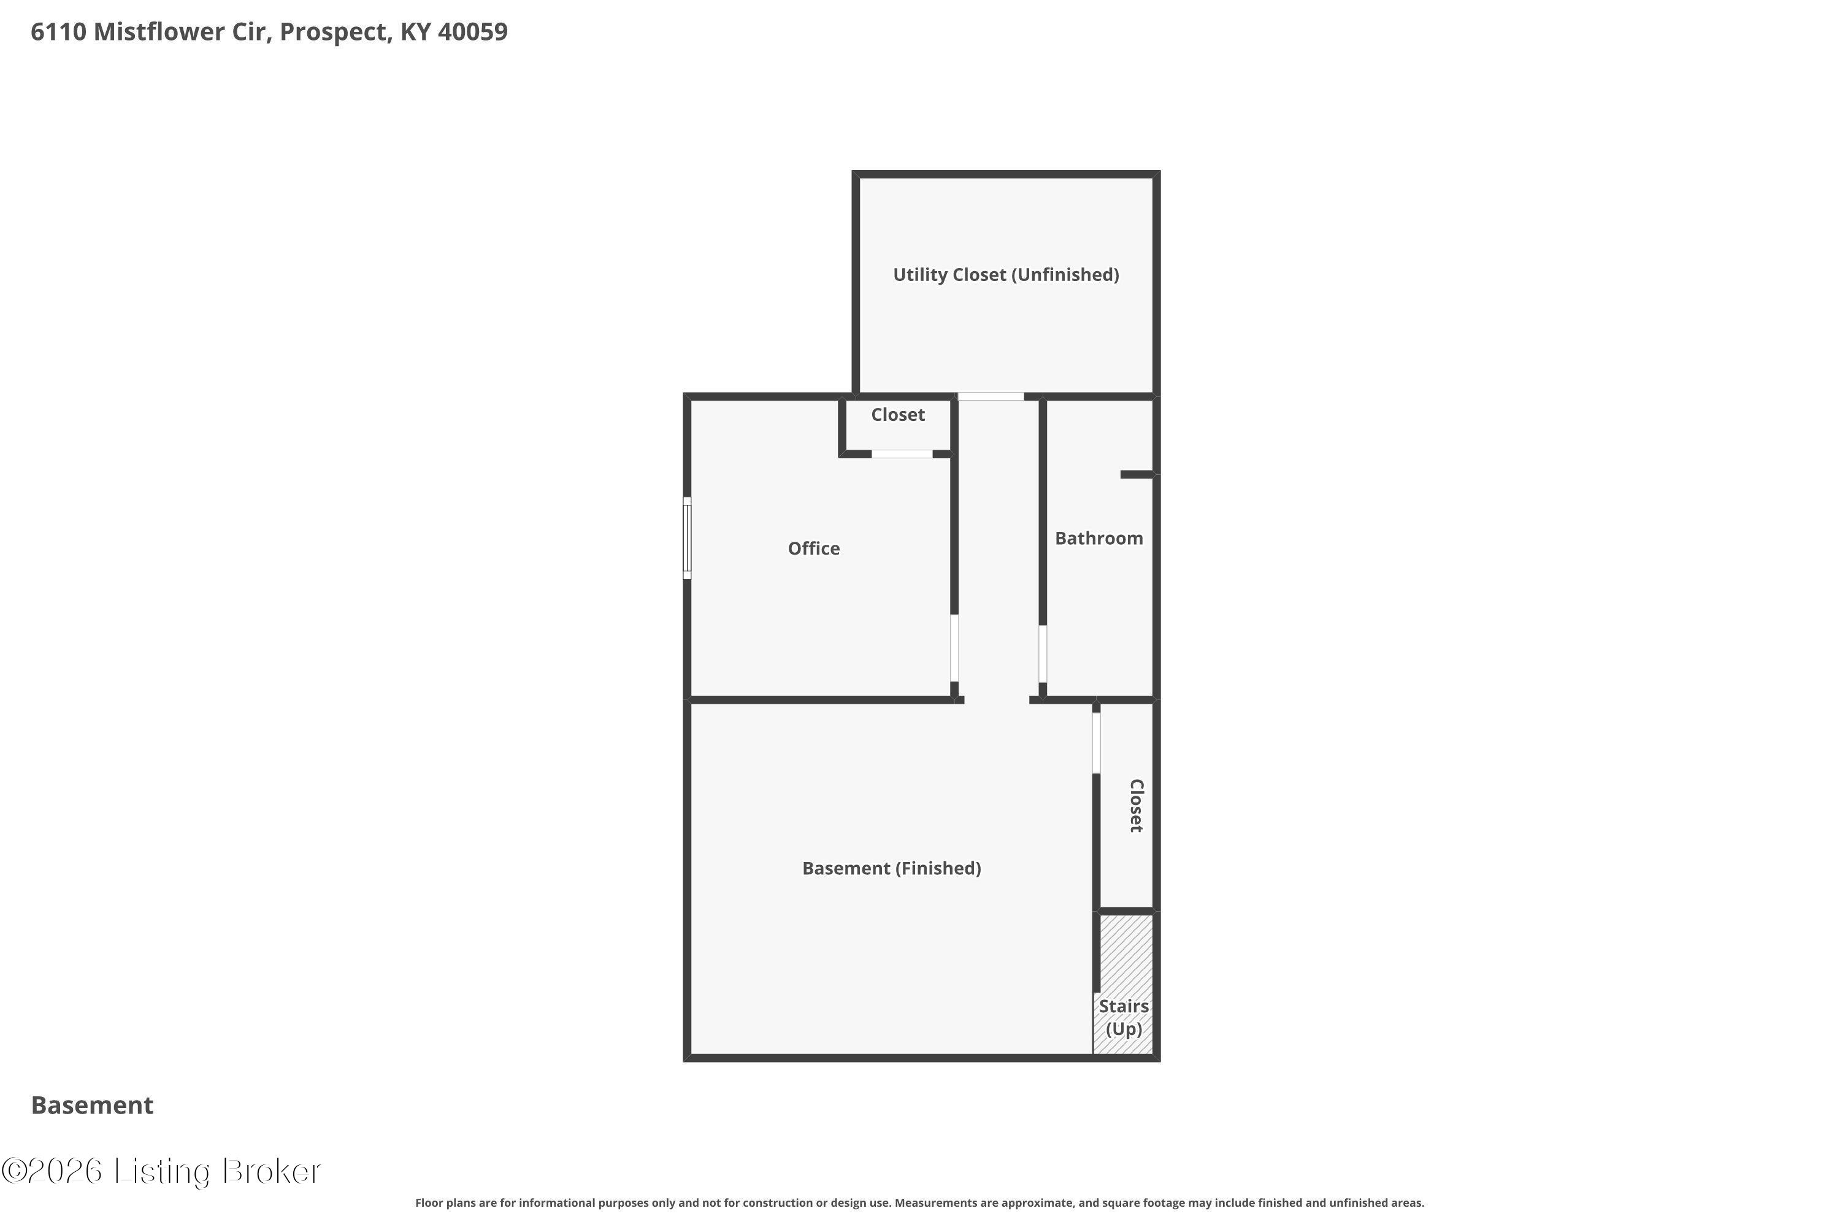
Introducing this exceptional residence in highly coveted Norton Commons, where Southern charm and refined design come together in effortless style. This elegant 4-bedroom home showcases a beautifully appointed open-concept main level, featuring a gracious living room with a fireplace and custom built-in bookcases that flow seamlessly into a light-filled dining area and inviting eat-in kitchen. Designed for both elevated entertaining and everyday comfort, the kitchen is enhanced by stainless steel appliances, solid-surface countertops, and sophisticated finishes. Upstairs, the primary suite offers dual closets and a spa-inspired en-suite bath with a double vanity and walk-in shower. Two additional bedrooms share a well-designed Jack-and-Jill bath, while a conveniently placed laundry room completes the upper level with ease and functionality. The finished lower level extends the home's appeal with a spacious family room perfectly suited for entertaining, along with an additional bedroom and full bath that provide comfort and flexibility for guests or private retreat space. Outside, the home continues to impress with a gracious front porch complete with a swing, as well as a covered back patio and charming courtyard that creates an ideal setting for intimate gatherings or relaxed outdoor living. The courtyard may be fully fenced for added privacy and offers direct access to the generously sized 2-car garage. Further distinguishing the home are thoughtful enhancements including a functional drop zone with desk space, plantation shutters on the main level, an energy-efficient geothermal heating system, rich hardwood flooring throughout the first and second floors, and a combination of carpet and luxury vinyl plank flooring on the lower level. Ideally positioned near Norton Commons' restaurants, boutiques, schools, parks, swimming pools, and vibrant community events, this home offers an exceptional lifestyle defined by convenience and charm.

Share Property

Location

6110 Mistflower Cir, Prospect, KY 40059

Status

Sold

Date Sold

July 17, 2026

Property Amenities

Interior
Total Bedrooms: 4
Half Bathrooms: 1
Full Bathrooms: 3
Area & Lot
Total area 1,920 Sq.Ft.
Lot Area 3,001 Sq.Ft.
Living area 2,695 Sq.Ft.
MLS® ID 1719264
Year Built 2018
Architecture Styles Traditional
Type Residential
Status Sold
Exterior
Stories 2
Air conditioning Central Air
Heat type Natural Gas, Geothermal
Water Source Public
Garage Space 2.0
Parking Detached, Entry Rear
Lot Features Sidewalk, Level
Roof Shingle
Utilities Electricity Connected
Finance
Sales Price $767,500
HOA Fees $1,292
Shaw Solomon

Shaw Solomon

TITLE

Owner & Principal Broker

Prospect/ Goshen/ Norton Commons

Boutique Representation Proven Experience

We work with clients who value relationships and expertise. Our approach is personal, informed, and intentional. It’s how trust is built.