Leave a Message

Thank you for your message. We will be in touch with you shortly.

6361 Clore Ln
6361 Clore Ln
6361 Clore Ln
6361 Clore Ln
6361 Clore Ln
6361 Clore Ln
6361 Clore Ln
6361 Clore Ln
6361 Clore Ln
6361 Clore Ln
6361 Clore Ln
6361 Clore Ln
6361 Clore Ln
6361 Clore Ln
6361 Clore Ln
6361 Clore Ln
6361 Clore Ln
6361 Clore Ln
6361 Clore Ln
6361 Clore Ln
6361 Clore Ln
6361 Clore Ln
6361 Clore Ln
6361 Clore Ln
6361 Clore Ln
6361 Clore Ln
6361 Clore Ln
6361 Clore Ln
6361 Clore Ln
6361 Clore Ln
6361 Clore Ln
6361 Clore Ln
6361 Clore Ln
6361 Clore Ln
6361 Clore Ln
6361 Clore Ln
6361 Clore Ln
6361 Clore Ln
6361 Clore Ln
6361 Clore Ln
6361 Clore Ln
6361 Clore Ln
6361 Clore Ln
6361 Clore Ln
6361 Clore Ln
6361 Clore Ln
6361 Clore Ln
6361 Clore Ln
6361 Clore Ln
6361 Clore Ln
6361 Clore Ln
6361 Clore Ln
6361 Clore Ln
6361 Clore Ln
6361 Clore Ln
6361 Clore Ln
6361 Clore Ln
6361 Clore Ln
6361 Clore Ln
6361 Clore Ln
6361 Clore Ln
6361 Clore Ln
6361 Clore Ln
6361 Clore Ln
6361 Clore Ln
6361 Clore Ln
6361 Clore Ln
6361 Clore Ln
6361 Clore Ln
6361 Clore Ln
6361 Clore Ln
6361 Clore Ln
6361 Clore Ln
6361 Clore Ln
6361 Clore Ln
6361 Clore Ln
6361 Clore Ln
6361 Clore Ln
6361 Clore Ln
6361 Clore Ln
6361 Clore Ln
6361 Clore Ln
6361 Clore Ln
6361 Clore Ln
6361 Clore Ln
6361 Clore Ln
6361 Clore Ln
6361 Clore Ln
6361 Clore Ln
6361 Clore Ln
6361 Clore Ln
6361 Clore Ln
6361 Clore Ln
6361 Clore Ln
6361 Clore Ln
6361 Clore Ln
6361 Clore Ln
6361 Clore Ln
6361 Clore Ln
6361 Clore Ln
6361 Clore Ln
6361 Clore Ln
6361 Clore Ln
6361 Clore Ln
6361 Clore Ln
6361 Clore Ln
6361 Clore Ln
6361 Clore Ln
6361 Clore Ln
6361 Clore Ln
6361 Clore Ln
6361 Clore Ln
6361 Clore Ln
6361 Clore Ln
6361 Clore Ln
6361 Clore Ln
6361 Clore Ln
6361 Clore Ln
6361 Clore Ln
6361 Clore Ln
VIEW PHOTOS
Courtesy of EXP Realty LLC
$1,220,000

6361 Clore Ln

7 Beds 5 Baths 5,945 Sq.Ft. 0.36 Acres

Description

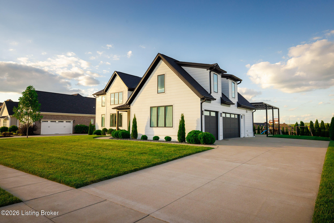
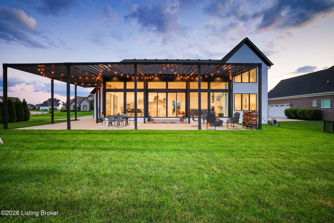
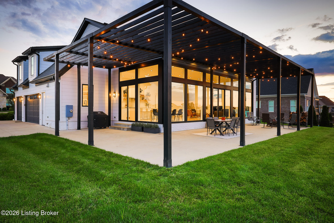
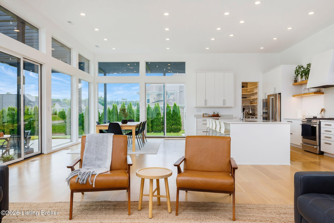
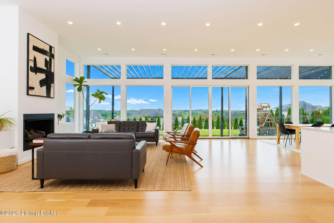
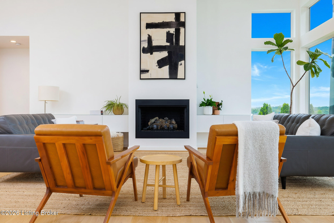
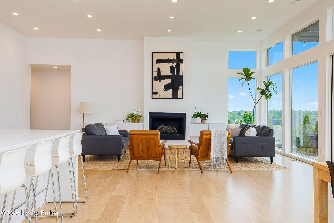
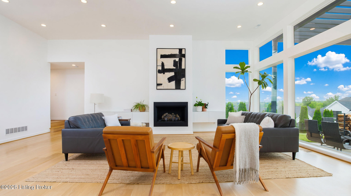
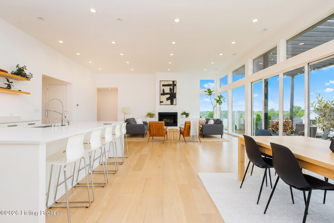
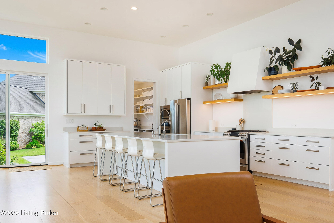
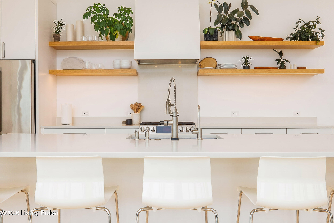
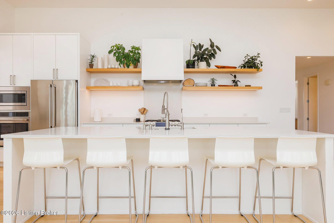
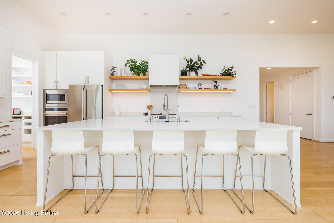
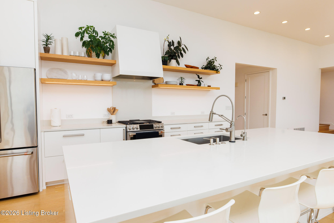
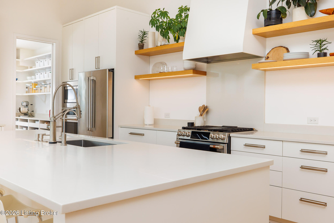
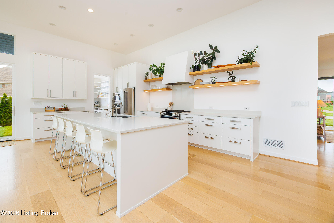
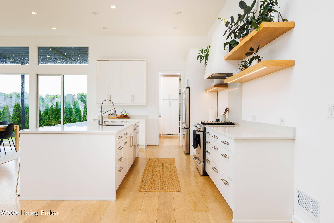
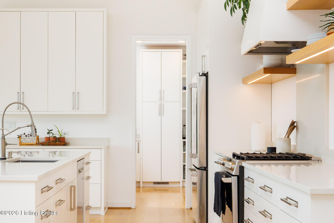
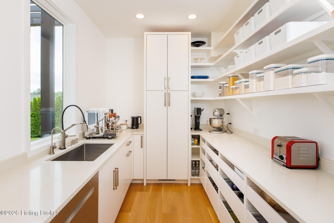
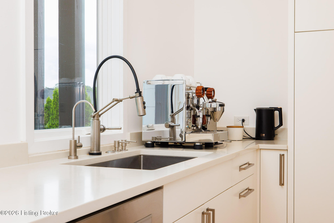
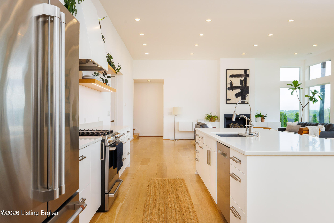
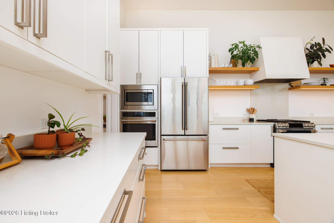
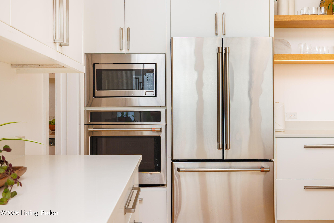
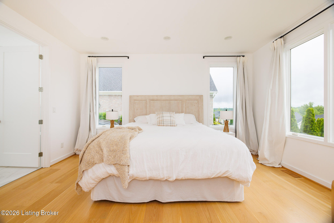
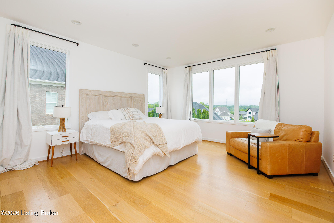
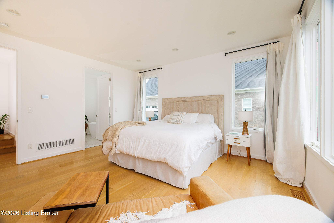
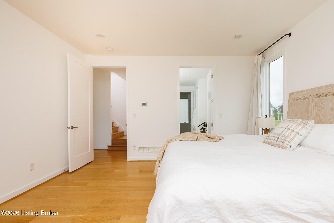
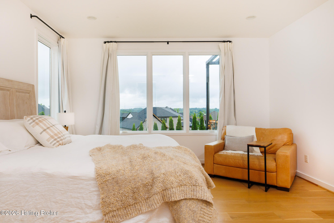
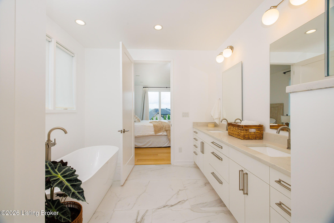
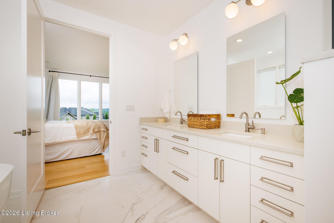
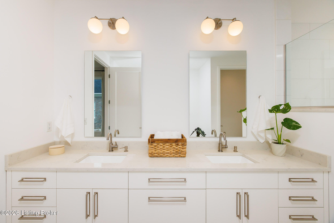
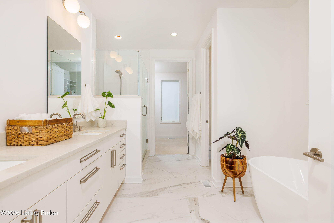
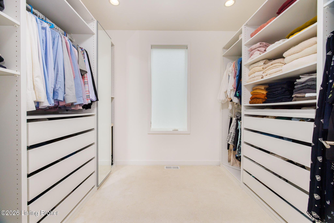
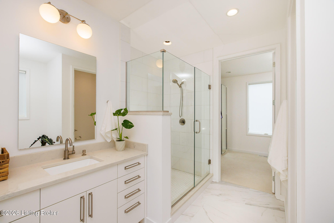
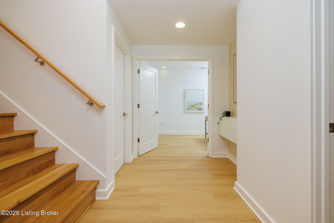
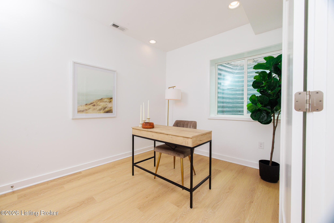
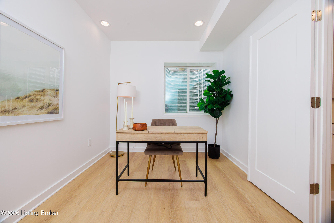
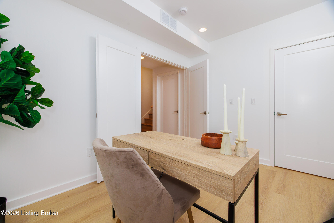
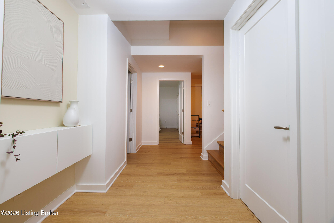
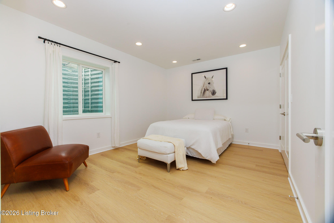
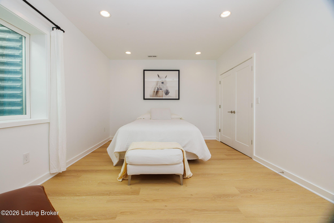
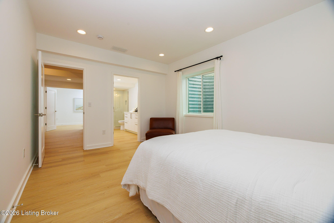
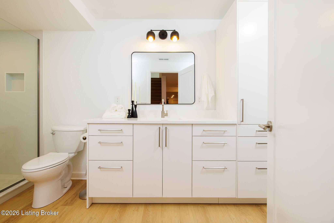
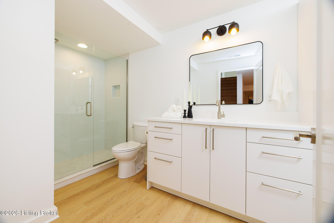
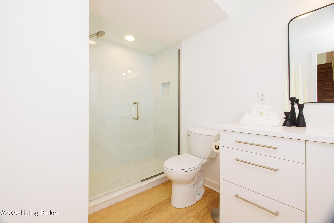
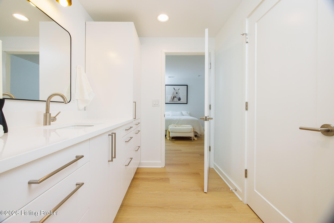
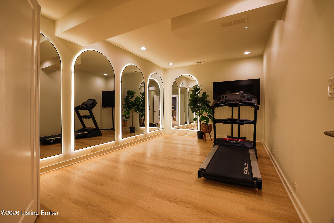
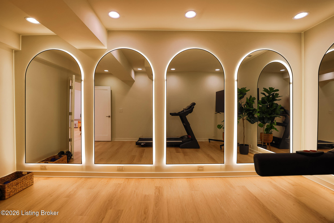
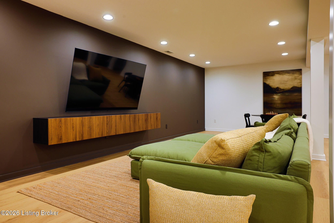
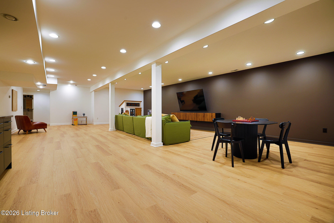
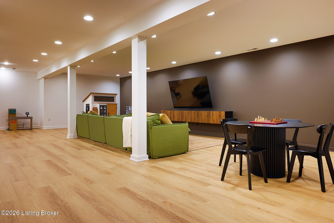
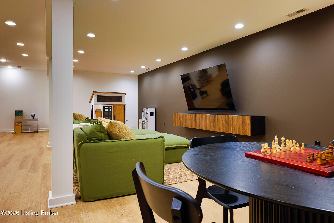
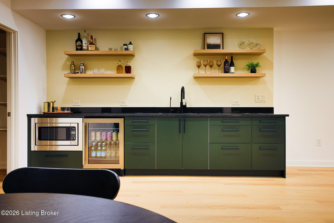
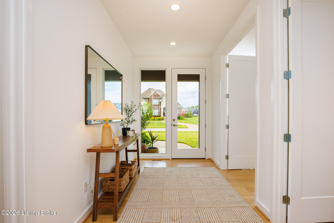
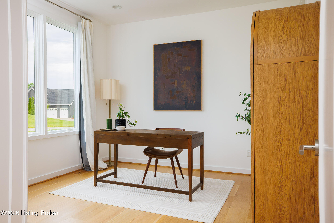
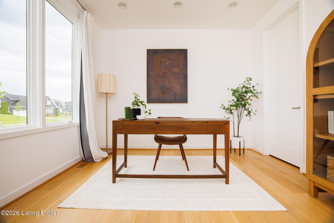
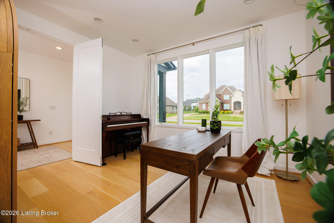
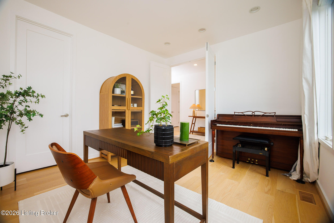
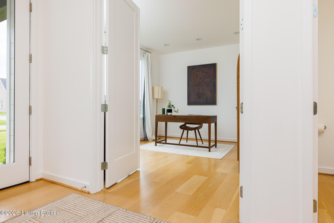
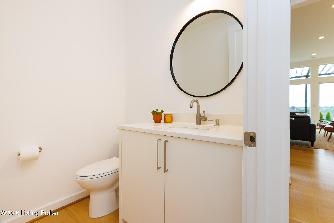
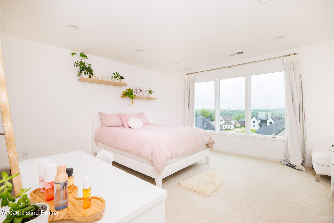
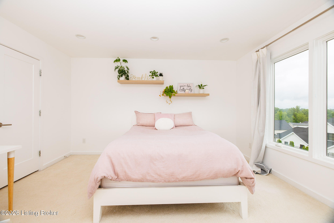
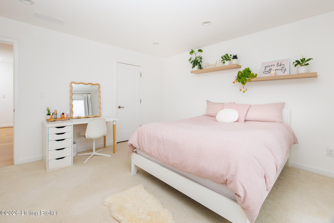
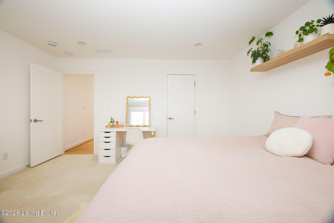
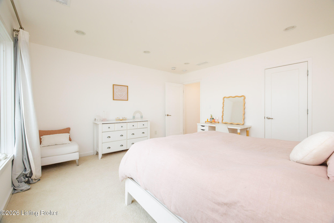
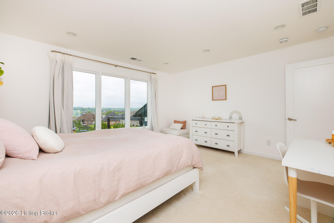
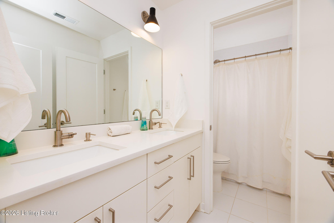
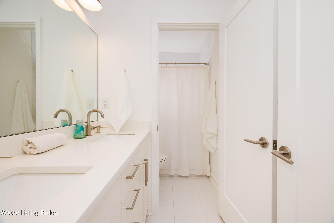
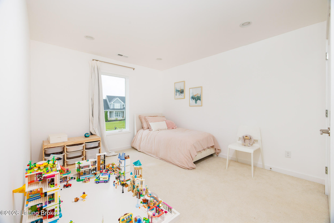
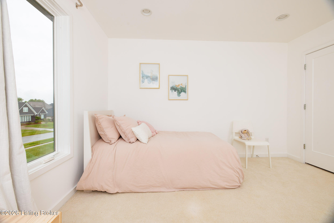
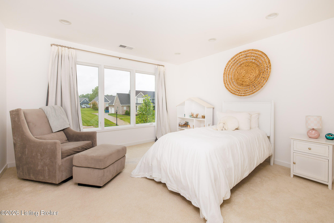
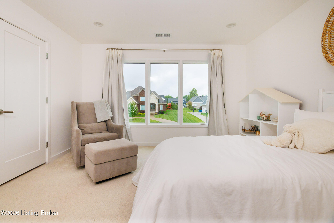
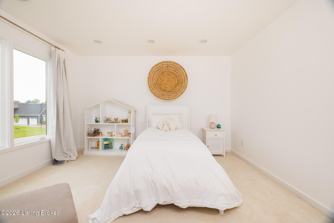
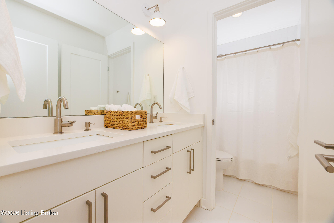
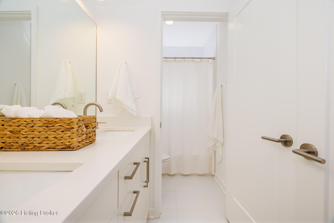
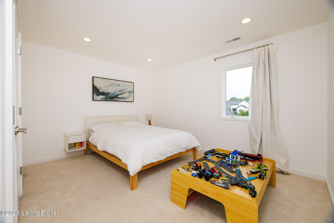
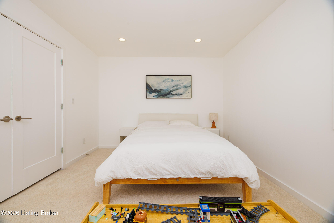
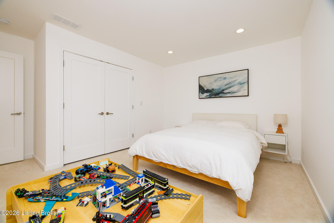
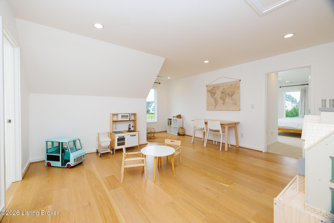
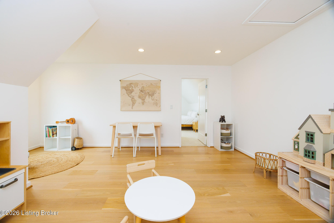
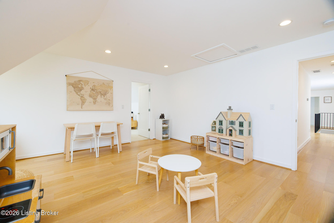
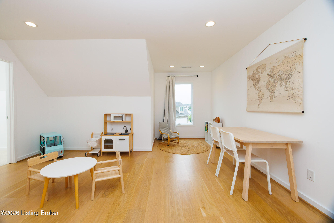
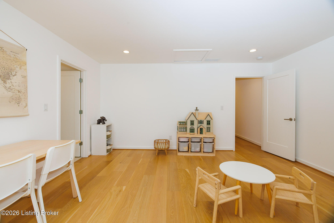
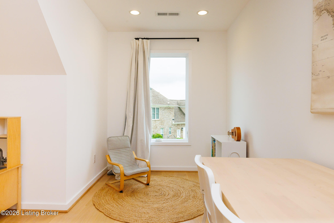
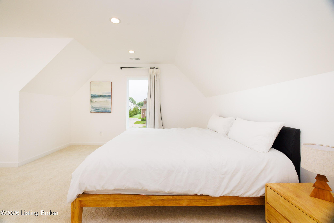
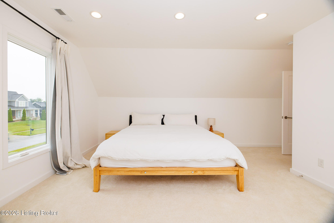
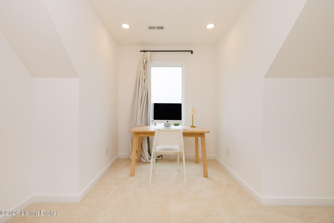
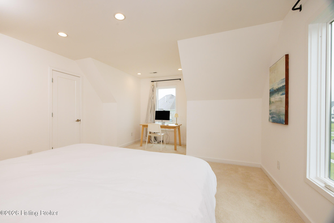
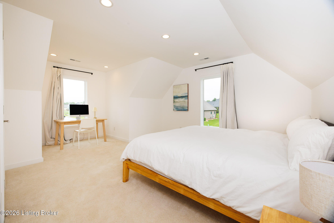
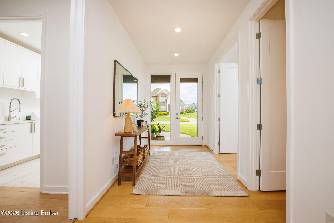
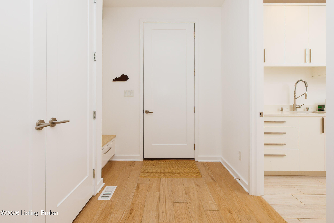
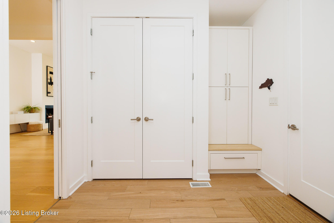
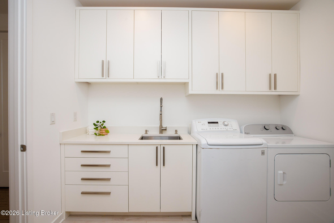
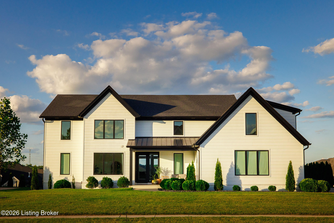
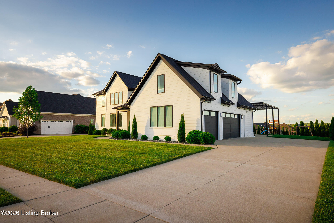
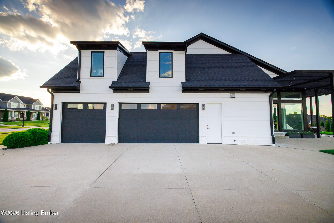
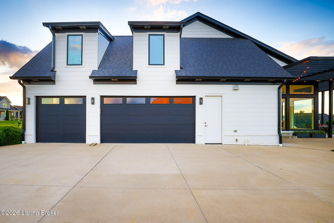
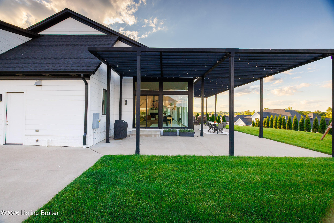
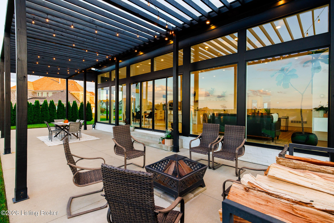
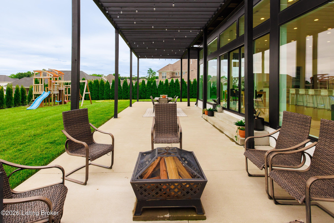
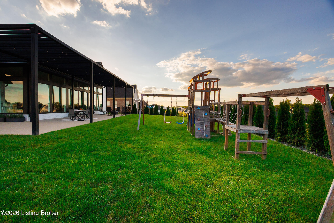
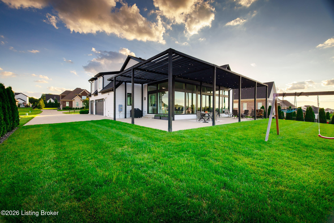
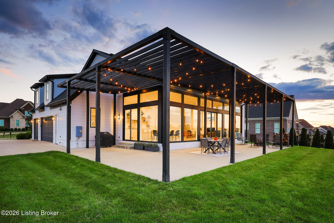
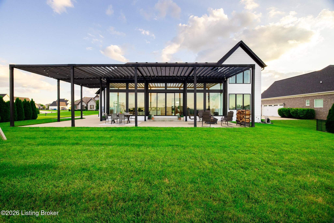
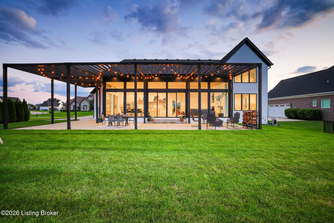
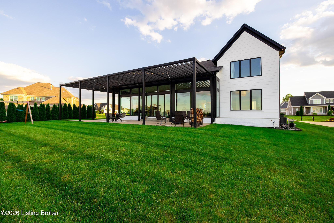
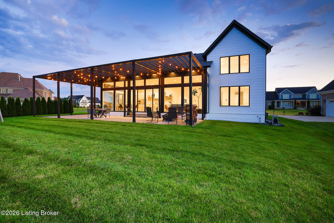
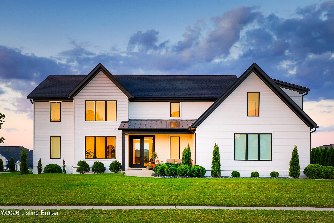
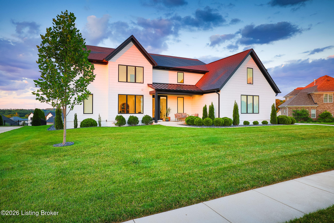
The Modern of Brentwood" -- A Masterpiece of Architectural Design. Experience elevated luxury in this one-of-a-kind contemporary estate, where striking architectural design meets everyday functionality. Spanning nearly 6,000 square feet of meticulously finished living space, this exceptional residence offers a rare combination of grand scale and intimate comfort, boasting 7 bedrooms, 4.5 bathrooms, and seamlessly curated spaces. From the moment you step inside, the home's impeccable craftsmanship is on full display. Grand 8-foot doors run throughout the entire main floor, complementing the striking 12-foot ceilings that soar above the living room, dining room, and kitchen areas. Framing these spaces is a spectacular wrap-around wall of floor-to-ceiling windows, flooding the home with natural light and dramatically expanding the sense of scale. Rich 8-inch wide, 3/4-inch thick solid white oak flooring guides you through this luminous, open-concept floor plan. The expansive great room effortlessly flows into a gourmet dining area and a chef's kitchen. Ideal for high-end hosting, the kitchen is supported by a unique, beautifully appointed walk-in prep pantry hidden behind a discreet pocket door, fully equipped with its own sink and dishwasher. The main level features a sophisticated, dedicated office/den alongside the private first-floor primary suite--a serene, spa-like sanctuary. Upstairs, a versatile loft serves as an elevated media lounge or study. The meticulous design layout continues into the nearly fully finished basement, which dramatically expands your entertaining options with a dedicated gym, two additional bedrooms, a full bath, and abundant hidden storage. Every technical detail has been thoughtfully engineered for premium comfort, featuring a highly efficient 4-zoned HVAC system (including a dedicated upper-level unit), an oversized 3-car garage with golf cart parking, and a fireplace. Transition effortlessly outdoors to an expansive patio and pergola, complete with a dedicated grill gas line. Positioned perfectly to capture peaceful sunrise views from the rear and stunning sunset views from the front, this architectural marvel delivers timeless luxury, exceptional functionality, and sophisticated comfort in every square foot. Almost 6000 square feet of finished space and an oversized 3 car garage.... what more can you ask for? Schedule your VIP tour today!
Share Property

Location

6361 Clore Ln, Crestwood, KY 40014

Status

Sold

Date Sold

August 3, 2026

Property Amenities

Interior
Total Bedrooms: 7
Half Bathrooms: 1
Full Bathrooms: 4
Area & Lot
Total area 4,123 Sq.Ft.
Lot Area 0.36 Acres
Living area 5,945 Sq.Ft.
MLS® ID 1720993
Year Built 2020
School District Oldham
Architecture Styles Traditional
Type Residential
Status Sold
Exterior
Stories 2
Air conditioning Central Air
Heat type Forced Air, Natural Gas
Water Source Public
Garage Space 3.0
Parking Attached
Lot Features Sidewalk
Roof Metal, Shingle
Utilities Electricity Connected
Finance
Sales Price $1,220,000
HOA Fees $1,100
Shaw Solomon

Shaw Solomon

TITLE

Owner & Principal Broker

Oldham County

Boutique Representation Proven Experience

We work with clients who value relationships and expertise. Our approach is personal, informed, and intentional. It’s how trust is built.