Description
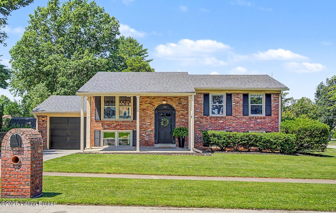
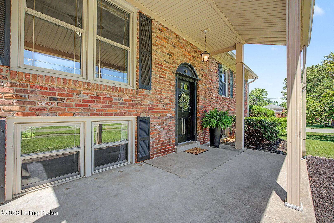
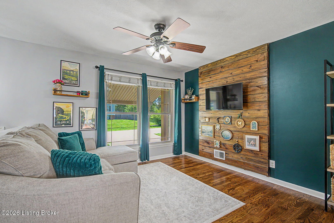
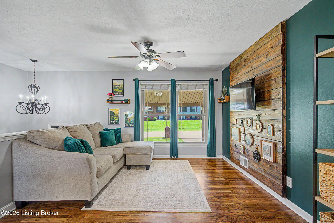
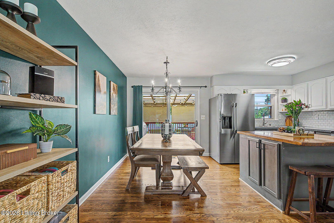
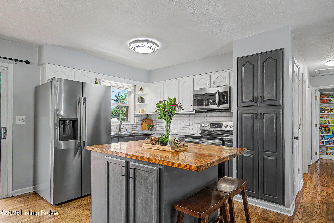
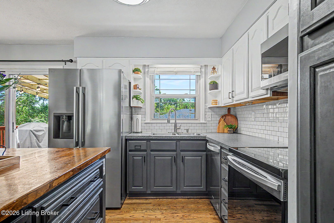
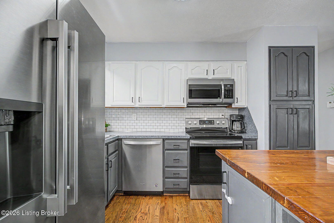
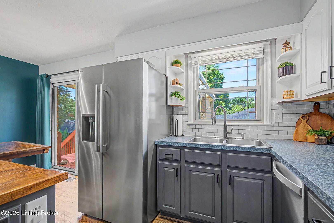
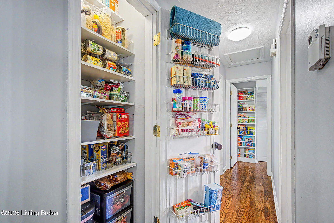
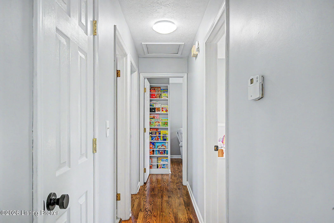
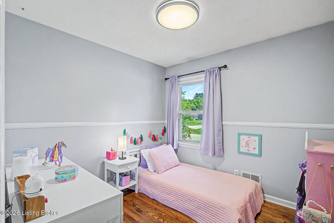
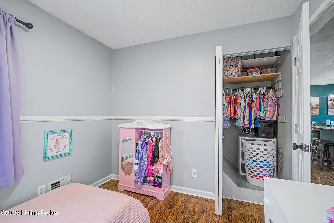
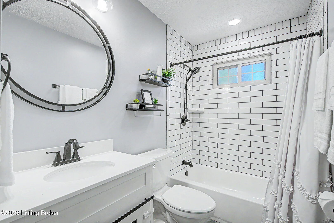
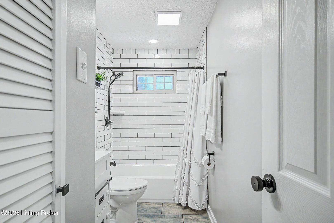
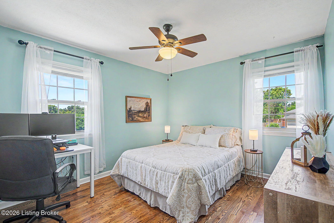
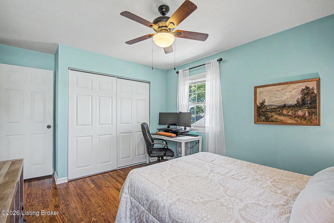
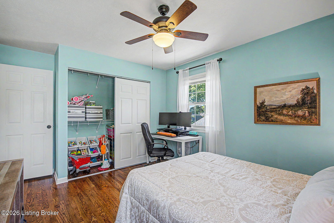
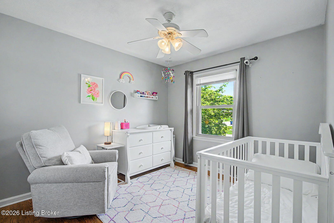
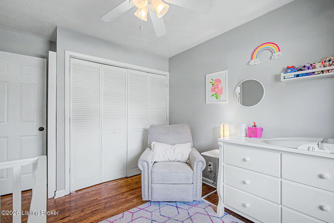
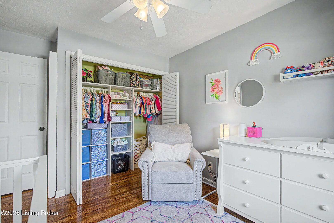
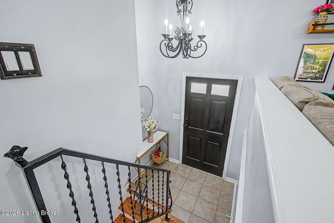
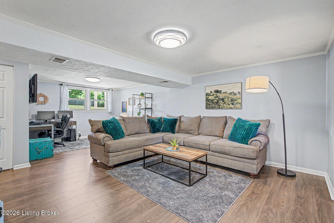
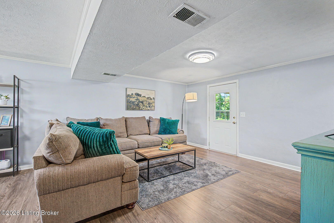
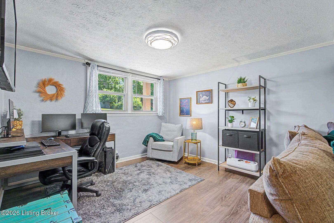
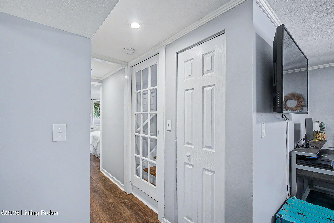
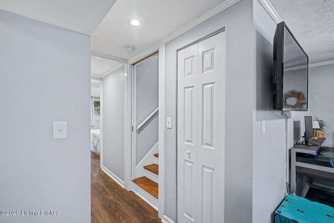
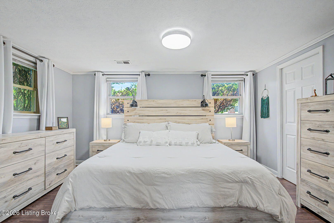
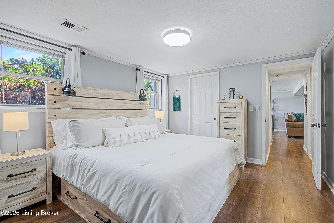
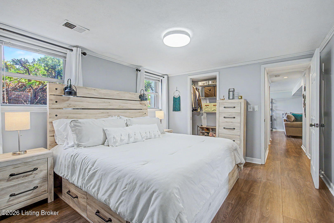
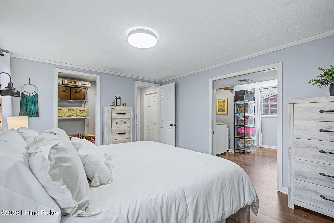
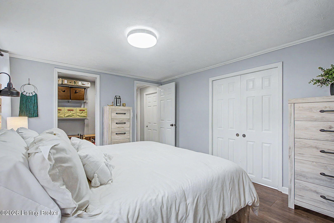
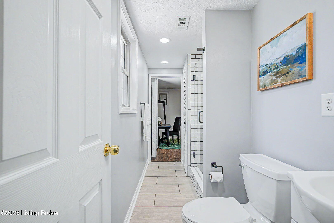
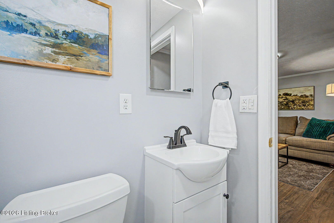
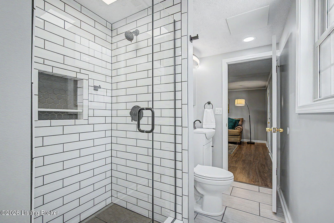
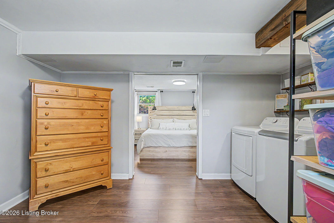
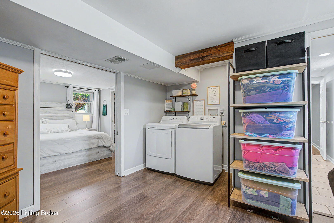
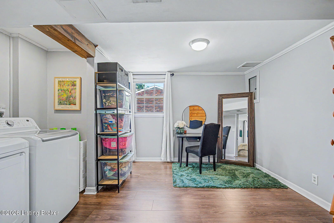
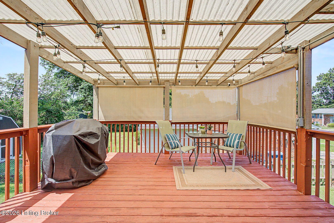
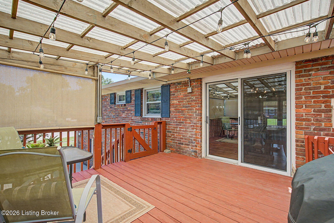
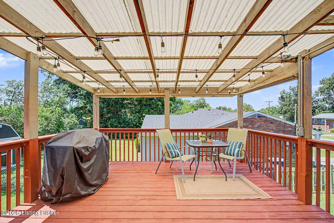
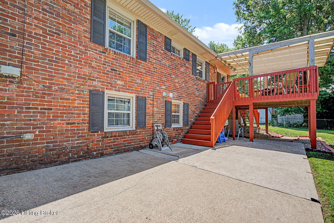
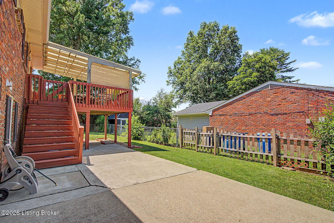
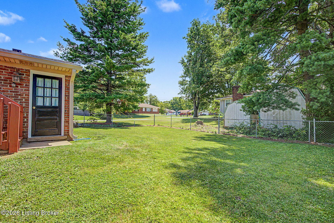
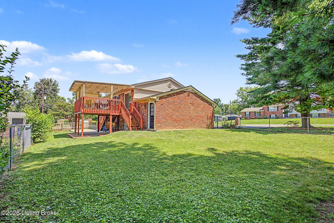
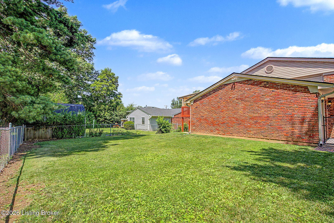
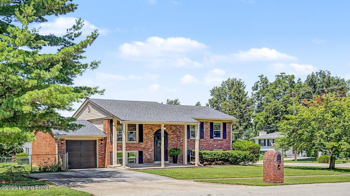
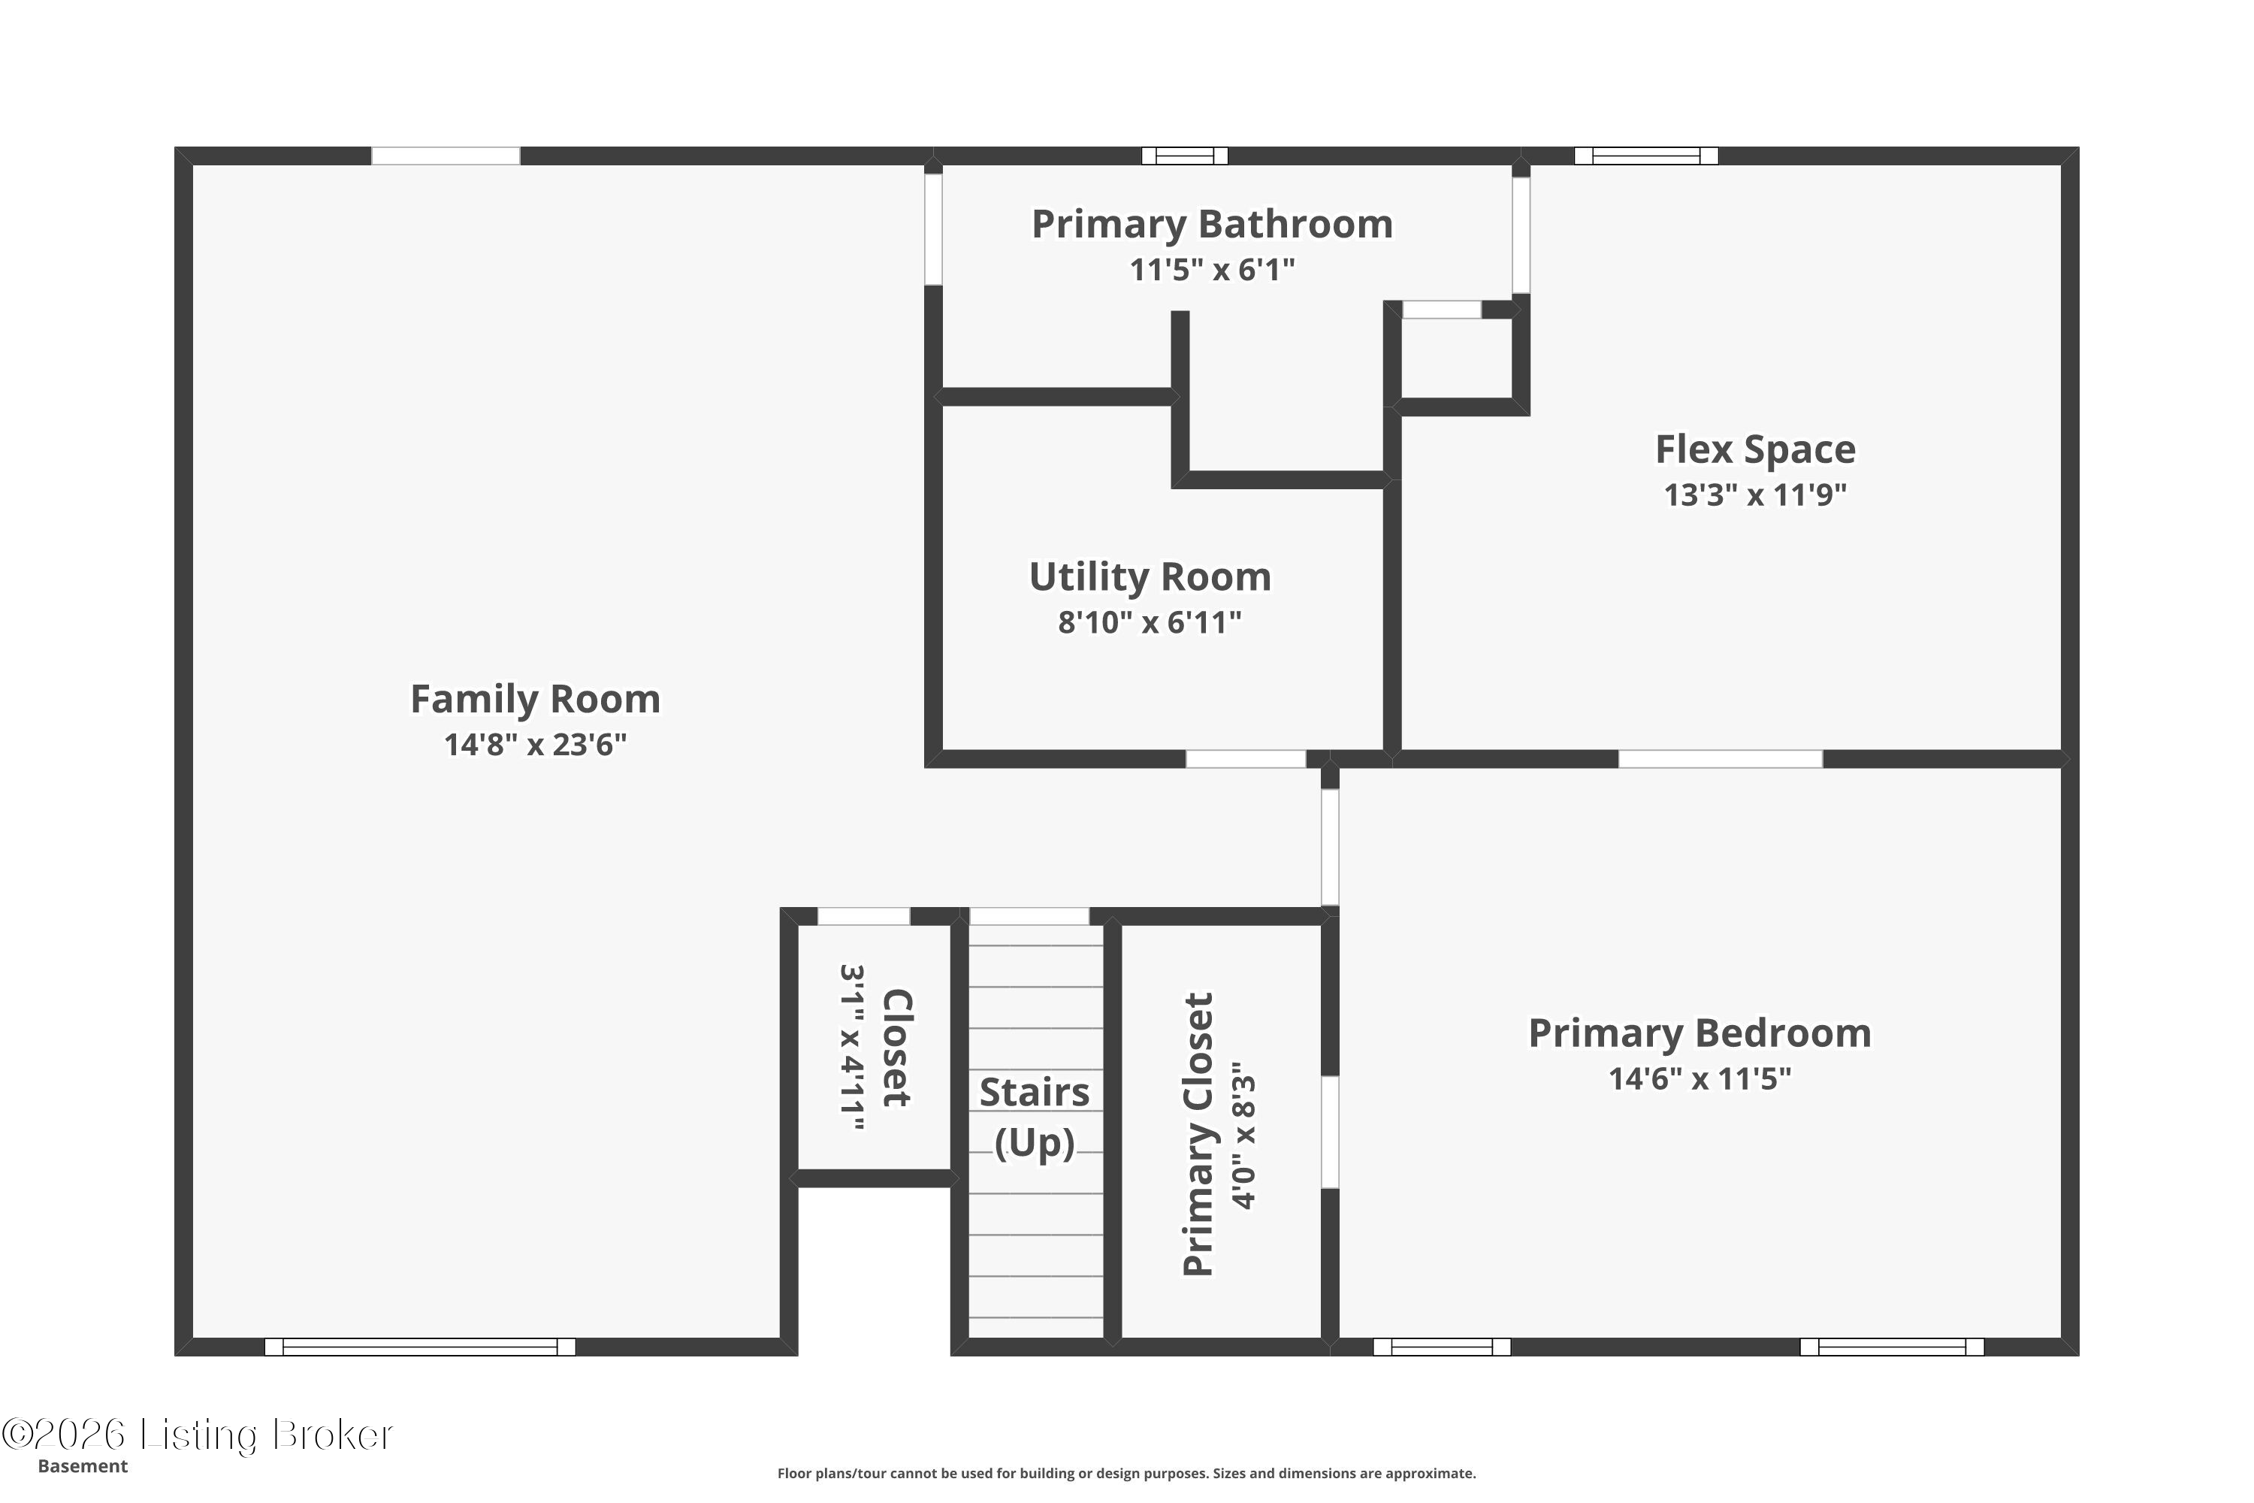
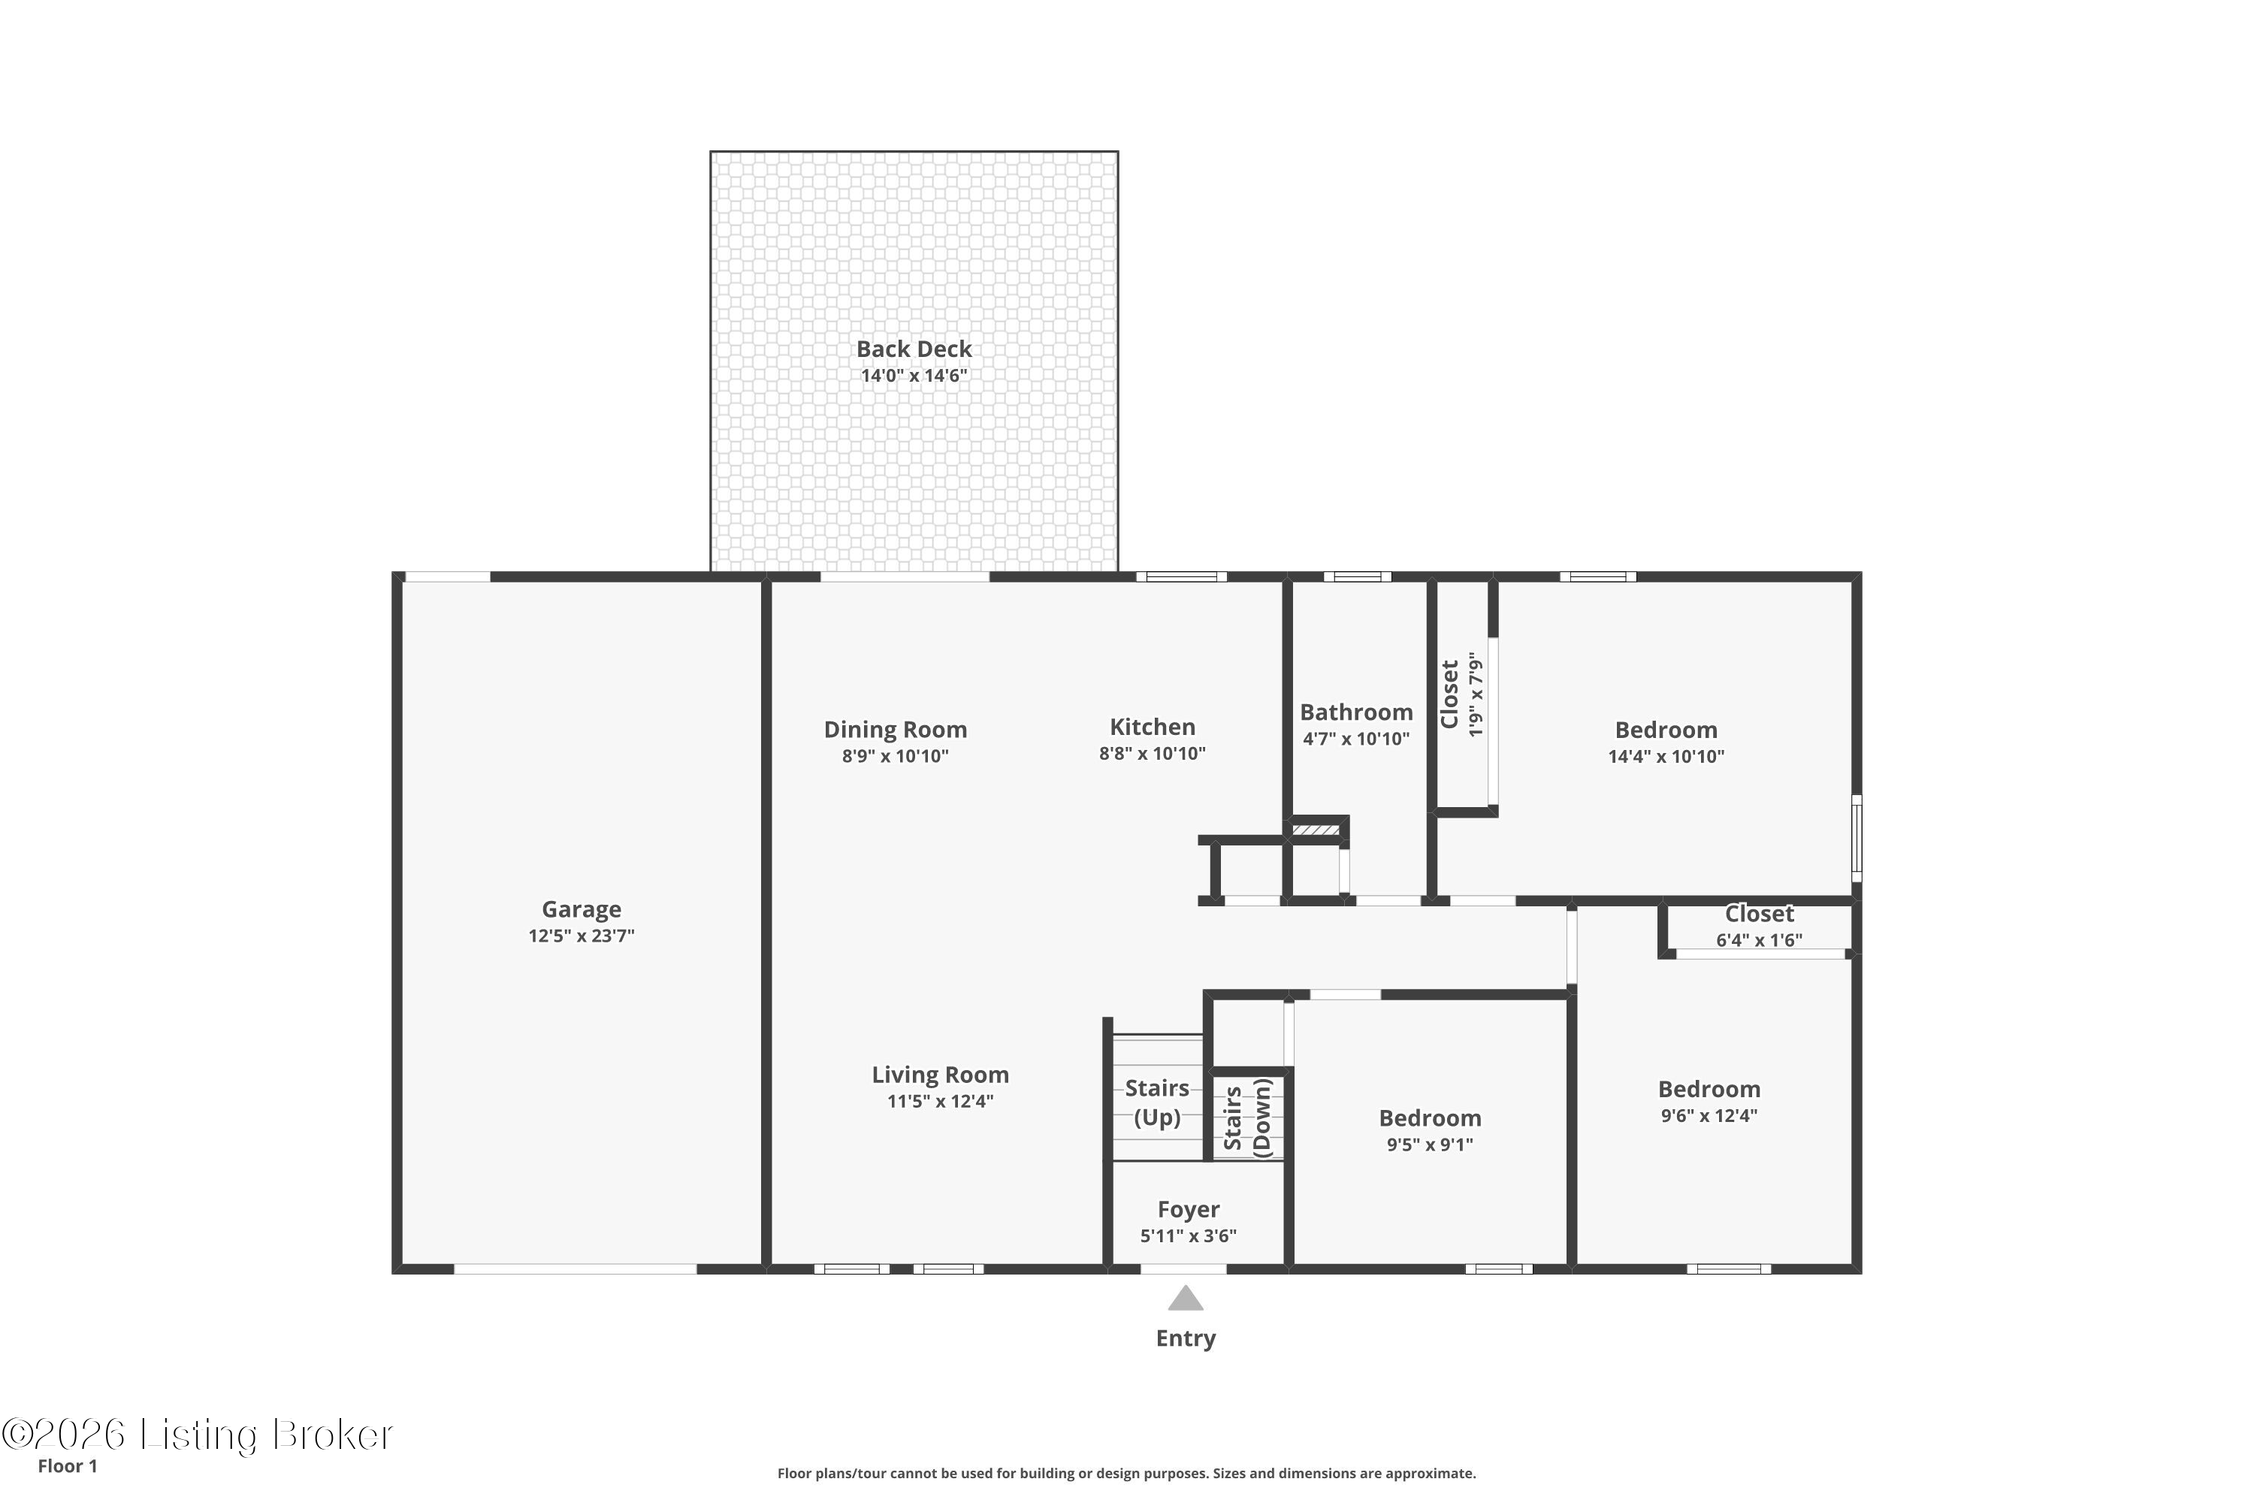
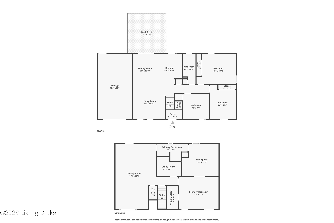
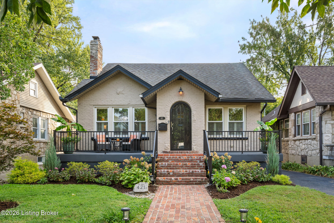
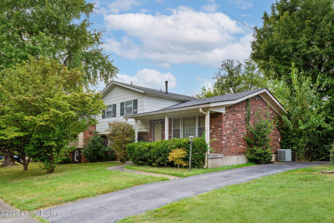
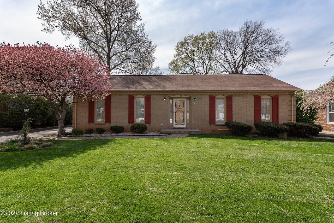
Welcome to this beautifully maintained and thoughtfully updated 4-bedroom, 2-bath home in the desirable Crosscreeke subdivision, conveniently located in the heart of Middletown. Offering approximately 1,900 square feet of finished living space, this home combines stylish updates, flexible living areas, and inviting outdoor spaces with a location that's just minutes from shopping, restaurants, parks, schools, and easy access to major highways. Step inside to an inviting main level featuring rich solid 3/4-inch hardwood flooring that flows throughout the Great Room, Dining Area, Kitchen, and all three upstairs Bedrooms. The spacious Great Room is highlighted by a striking natural wood plank accent wall, creating a warm focal point for everyday living or entertaining. Large windows fill the room with natural light while a ceiling fan provides year-round comfort. Adjacent to the Great Room, the Dining Area offers plenty of space for gatherings and features sliding glass doors leading to the Covered Rear Deck, creating a seamless transition to outdoor living. The open Kitchen overlooks the Dining Area and is both functional and stylish with abundant cabinet and drawer storage, a built-in pantry cabinet, center island with storage and barstool seating, stainless steel appliances, double stainless sink with pull-down faucet, pantry closet, and a New LG Refrigerator. Three Bedrooms are located on the main level, each featuring hardwood flooring, ceiling fans or updated lighting, generous closet space, and abundant natural light. The rear Bedroom is spacious enough to serve as an alternate Primary Bedroom if preferred. Completing the main level is the beautifully renovated Full Bathroom, showcasing timeless finishes including marble flooring, a white vanity with marble top, subway tile tub surround, black fixtures and hardware, updated lighting, new toilet, and modern finishes that provide a clean, sophisticated look. The Finished Lower Level greatly expands the home's living space with brand-new Luxury Vinyl Plank Flooring. The spacious Family Room easily accommodates multiple furniture arrangements while offering a separate area ideal for a home office, study, workout space, or hobby area. A convenient exterior entrance opens directly to the Patio and fenced backyard. The lower level also features a private Primary Bedroom, creating an ideal owner's retreat, guest suite, or multi-generational living arrangement. The adjoining Primary Bathroom was completely renovated with a large walk-in shower featuring floor-to-ceiling subway tile, glass doors, ceramic tile flooring, marble-topped vanity, recessed lighting, and modern black fixtures for a spa-inspired feel. A large walk-in closet provides exceptional storage and organization. Adjacent to the Primary Bedroom, the oversized Laundry Room offers exceptional flexibility. In addition to laundry, the room could easily serve as a dressing room, home office, craft room, exercise space, or sitting area depending on your needs. Designed for both relaxation and entertaining, the outdoor living areas include a Covered Front Porch, a Covered Rear Deck complete with side shades and string lighting, and a ground-level Patio overlooking the fully fenced backyard. Whether hosting friends, enjoying family gatherings, or simply relaxing after work, these inviting spaces provide wonderful options throughout the seasons. Recent improvements provide peace of mind for the next owner, including a New Roof (2026), New LG Refrigerator (2026), Luxury Vinyl Plank Flooring throughout the Finished Lower Level (2026), New Garage Door Opener (2026), Freshly Pressure-Washed Concrete (2026), Replaced Gutters (2024), and Beautifully Renovated Bathrooms (2021). Rich solid 3/4-inch hardwood flooring throughout the main level and Luxury Vinyl Plank Flooring in the Finished Lower Level provide durable, easy-to-maintain hard-surface flooring throughout the home with NO CARPET. Additional features include a radon mitigation system, an attached one-car garage, a concrete driveway with parking for four vehicles, a utility room with additional storage, and numerous thoughtful updates throughout. With its flexible floor plan, extensive updates, inviting outdoor living spaces, and highly desirable Middletown location, this MOVE-IN READY home offers an exceptional opportunity to enjoy comfortable living in one of Louisville's most convenient neighborhoods. Schedule your private showing today and discover everything this wonderful home has to offer.