Leave a Message

Thank you for your message. We will be in touch with you shortly.

1428 Mockingbird Valley Green
VIEW PHOTOS
$1,100,000

1428 Mockingbird Valley Green

3 Beds 5 Baths 4,479 Sq.Ft. 8,712 Sq.Ft.

Description

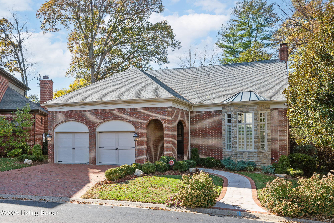
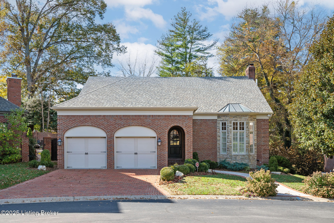
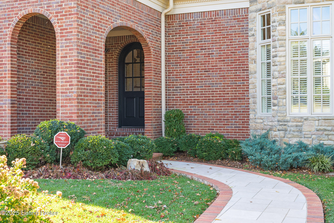
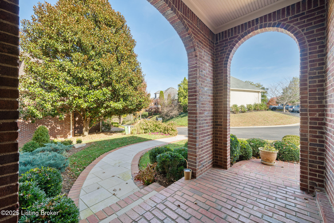
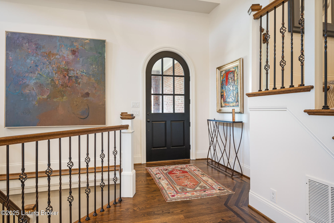
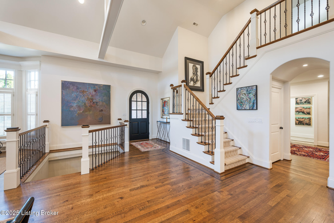
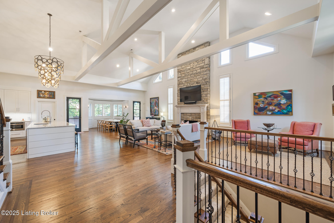
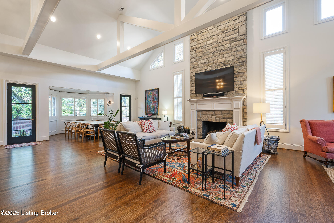
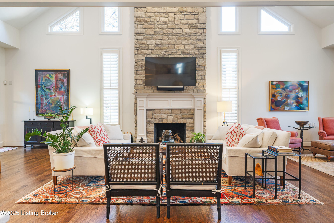
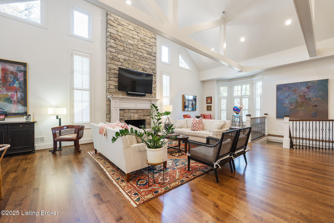
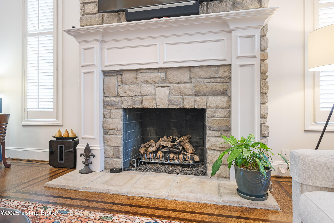
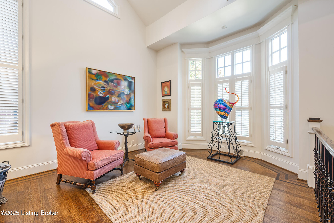
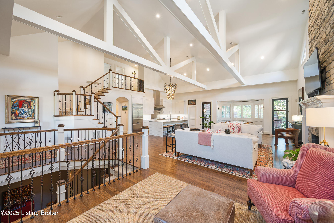
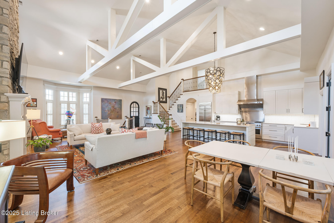
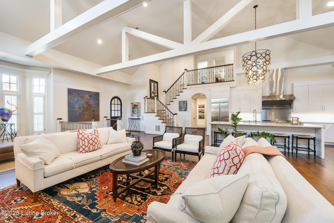

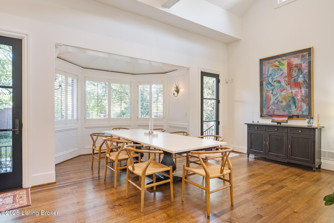
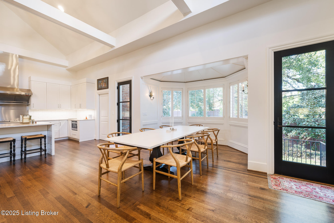
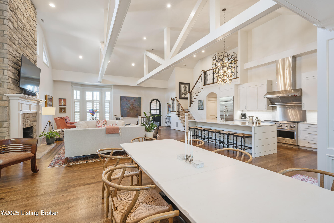
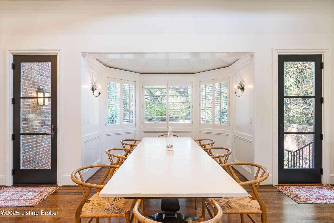
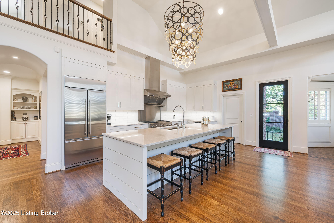
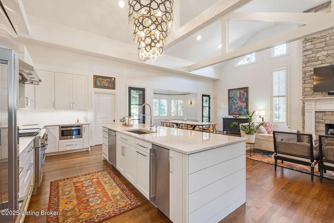
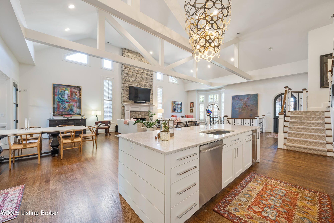
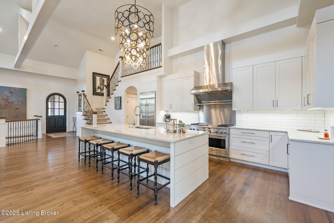

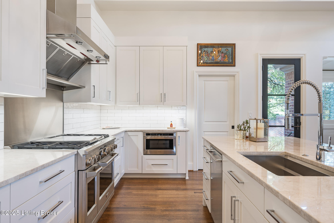
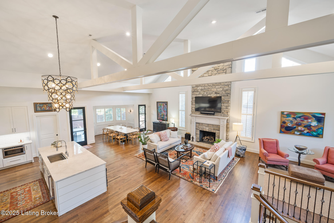
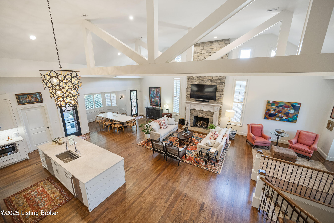
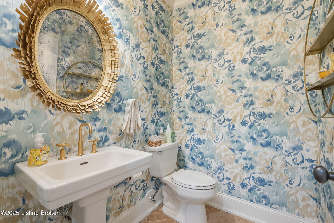
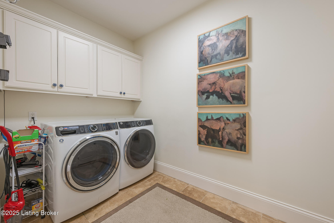
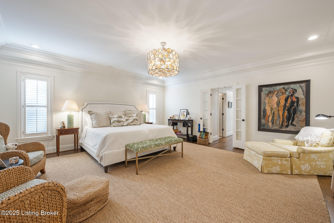
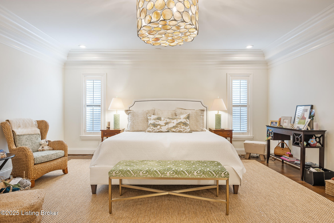

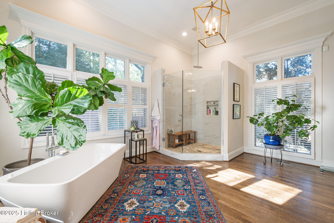
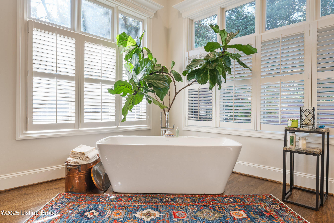
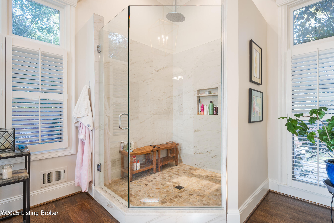
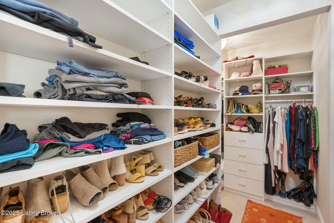
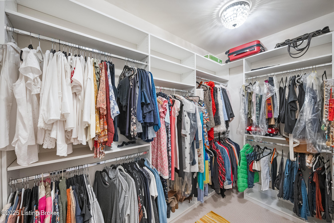
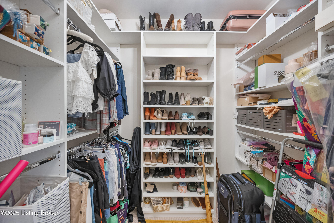
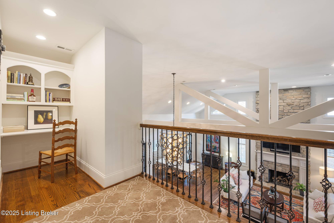
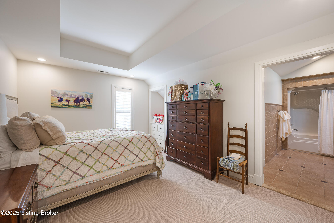

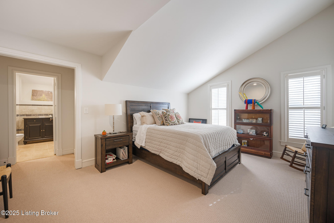
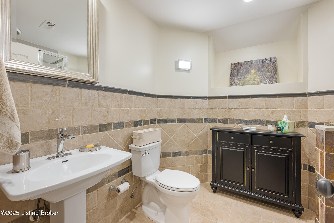
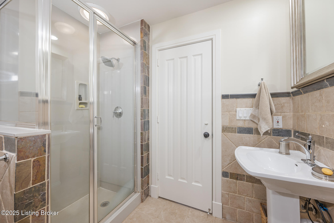
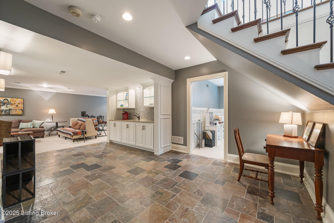
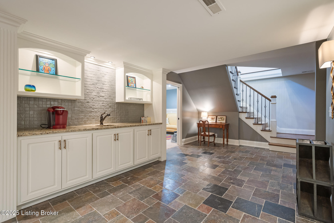
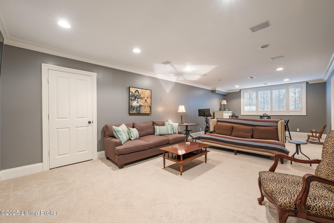
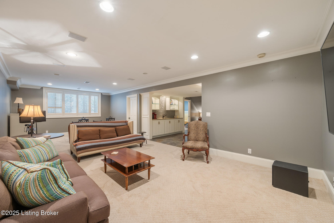
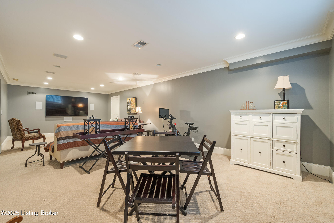
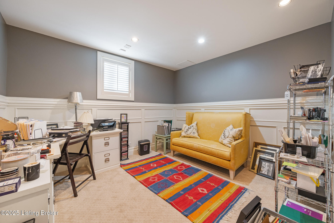
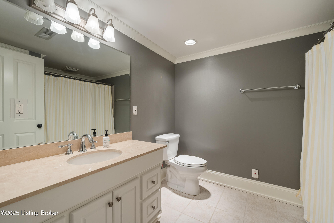
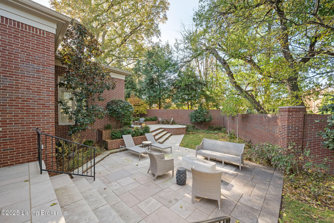
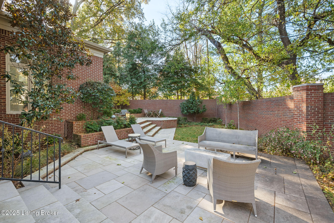
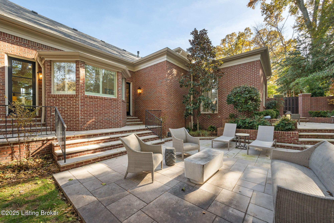
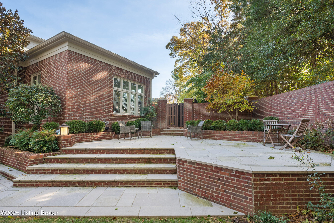
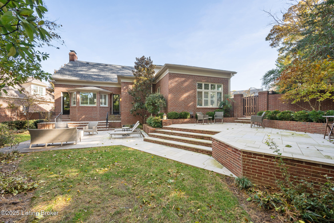
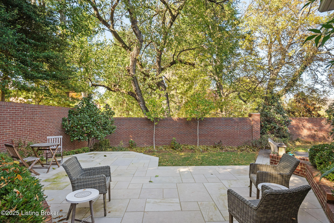
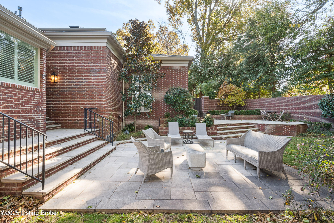
Experience refined first-floor living in the prestigious Mockingbird Valley Green community. This elegant home welcomes you with a stunning open-concept great room, where beamed vaulted ceilings, warm neutral decor, rich hardwood floors, and a stone fireplace create an atmosphere of effortless sophistication. The fully renovated chef's kitchen is a true showpiece, featuring stainless GE Monogram appliances, an under counter beverage center/wine cooler, and gorgeous quartz countertops paired with a coordinating quartz backsplash. Designed for both beauty and performance, this kitchen is ideal for cooking, gathering, and entertaining. Just beyond are a stylish half bath, a well-appointed laundry room, and direct access to the attached two-car garage. The spacious first-floor primary suite is newly renovated and offers spa-like sophistication with a walk-in shower featuring a rain showerhead, a freestanding soaking tub, and a double vanity. Two generous walk in closets and abundant natural light softened by plantation shutters complete this beautifully designed space. Upstairs, a charming study nook overlooks the great room's impressive vaulted ceilings, along with two large bedrooms, each with its own private full bath. The finished lower level enhances the home's livability with a wet bar, full bath, dedicated office, a large entertainment room, and extensive storage. Outdoors, a stunning multi-level limestone patio and privacy brick wall, creates a secluded and inviting outdoor oasis. Thoughtfully updated, beautifully maintained, and truly in move-in condition, this home offers luxury, comfort, and sophistication in one of Louisville's most coveted neighborhoods.

Share Property

Location

1428 Mockingbird Valley Green, Louisville, KY 40207

Status

Sold

Date Sold

June 3, 2026

Property Amenities

Interior
Total Bedrooms: 3
Half Bathrooms: 1
Full Bathrooms: 4
Area & Lot
Total area 3,344 Sq.Ft.
Lot Area 8,712 Sq.Ft.
Living area 4,479 Sq.Ft.
MLS® ID 1710529
Year Built 1990
School District Jefferson
Architecture Styles Traditional
Type Residential
Status Sold
Exterior
Stories 2
Air conditioning Central Air
Heat type Forced Air, Natural Gas
Water Source Public
Garage Space 2.0
Parking Attached, Entry Front
Lot Features See Remarks
Roof Shingle
Utilities Fuel:Natural
Finance
Sales Price $1,100,000
HOA Fees $2,400
Chris Allen

Chris Allen

TITLE

Owner | REALTOR®- Rainey Allen Shaw Realtors EAST

Audrey Allen

Audrey Allen

TITLE

Principal Broker | REALTOR®- Rainey Allen Shaw Realtors EAST

Mockingbird Valley/ Rolling Fields/ Indian Hills/ Glenview

Boutique Representation Proven Experience

We work with clients who value relationships and expertise. Our approach is personal, informed, and intentional. It’s how trust is built.