Leave a Message

Thank you for your message. We will be in touch with you shortly.

2004 Starmont Rd
2004 Starmont Rd
2004 Starmont Rd
2004 Starmont Rd
2004 Starmont Rd
2004 Starmont Rd
2004 Starmont Rd
2004 Starmont Rd
2004 Starmont Rd
2004 Starmont Rd
2004 Starmont Rd
2004 Starmont Rd
2004 Starmont Rd
2004 Starmont Rd
2004 Starmont Rd
2004 Starmont Rd
2004 Starmont Rd
2004 Starmont Rd
2004 Starmont Rd
2004 Starmont Rd
2004 Starmont Rd
2004 Starmont Rd
2004 Starmont Rd
2004 Starmont Rd
2004 Starmont Rd
2004 Starmont Rd
2004 Starmont Rd
2004 Starmont Rd
2004 Starmont Rd
2004 Starmont Rd
2004 Starmont Rd
2004 Starmont Rd
2004 Starmont Rd
2004 Starmont Rd
2004 Starmont Rd
2004 Starmont Rd
2004 Starmont Rd
2004 Starmont Rd
2004 Starmont Rd
2004 Starmont Rd
2004 Starmont Rd
2004 Starmont Rd
2004 Starmont Rd
2004 Starmont Rd
2004 Starmont Rd
2004 Starmont Rd
2004 Starmont Rd
2004 Starmont Rd
2004 Starmont Rd
2004 Starmont Rd
2004 Starmont Rd
2004 Starmont Rd
2004 Starmont Rd
2004 Starmont Rd
2004 Starmont Rd
2004 Starmont Rd
2004 Starmont Rd
2004 Starmont Rd
2004 Starmont Rd
2004 Starmont Rd
2004 Starmont Rd
2004 Starmont Rd
2004 Starmont Rd
2004 Starmont Rd
2004 Starmont Rd
2004 Starmont Rd
2004 Starmont Rd
2004 Starmont Rd
2004 Starmont Rd
2004 Starmont Rd
2004 Starmont Rd
2004 Starmont Rd
2004 Starmont Rd
2004 Starmont Rd
2004 Starmont Rd
2004 Starmont Rd
2004 Starmont Rd
2004 Starmont Rd
2004 Starmont Rd
2004 Starmont Rd
2004 Starmont Rd
2004 Starmont Rd
2004 Starmont Rd
2004 Starmont Rd
2004 Starmont Rd
2004 Starmont Rd
VIEW PHOTOS
Courtesy of Rainey, Allen & Shaw REALTORS
$1,295,000

2004 Starmont Rd

4 Beds 4 Baths 5,260 Sq.Ft. 0.42 Acres

Description

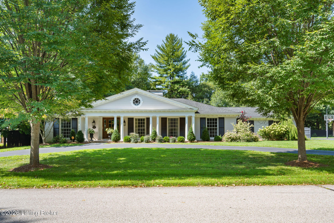
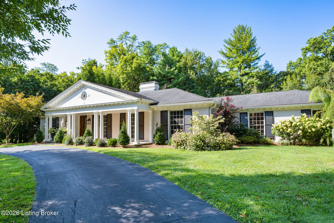
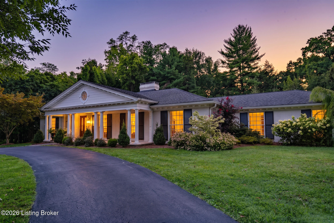
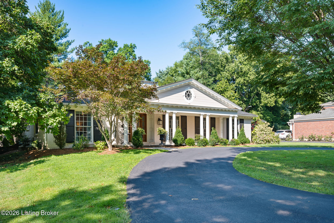
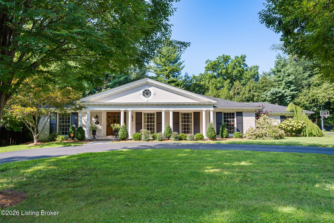
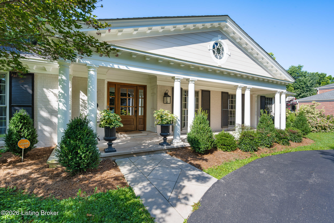
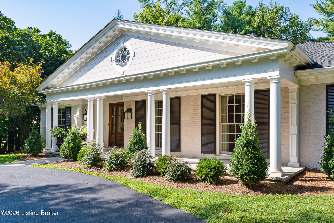
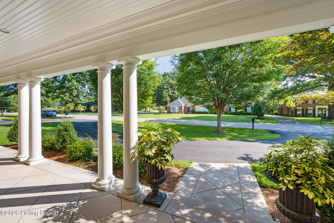
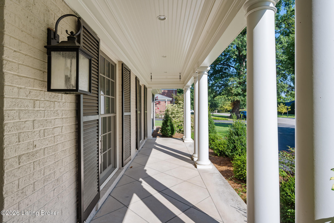
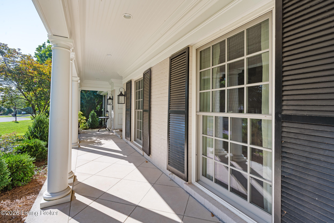
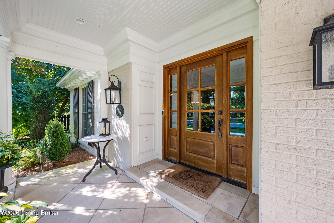
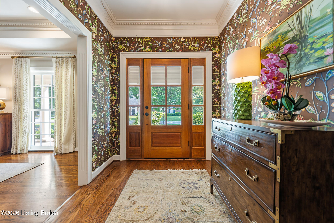
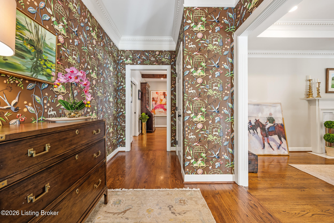
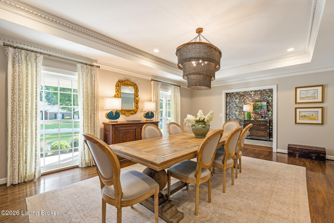
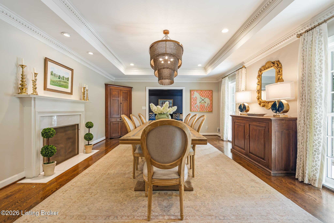
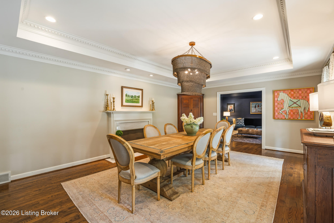
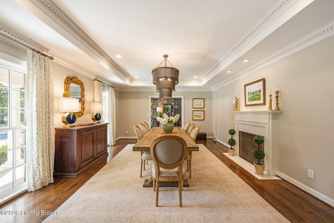
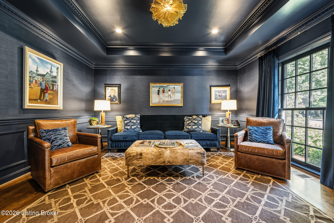
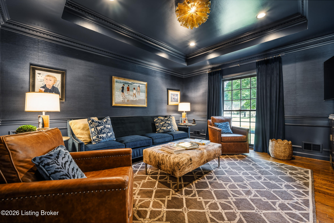
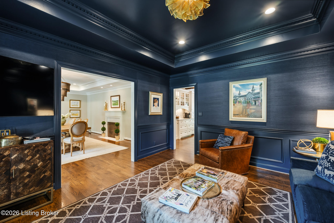
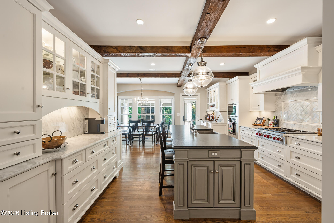
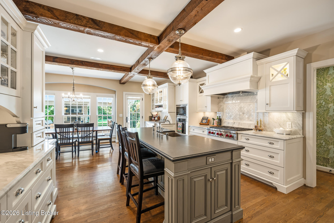
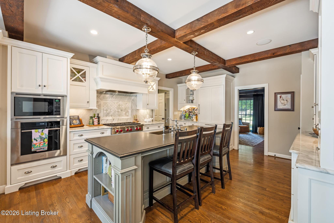
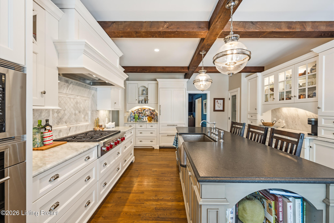
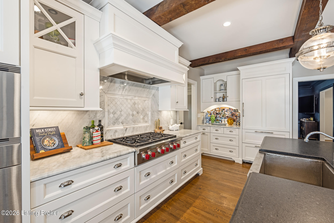
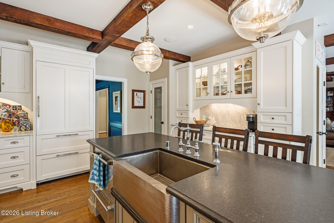
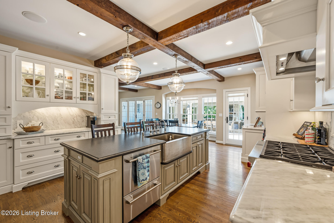
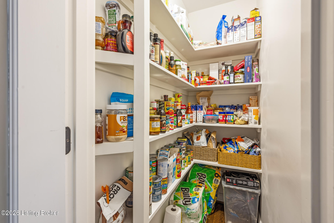
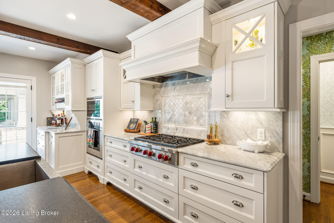
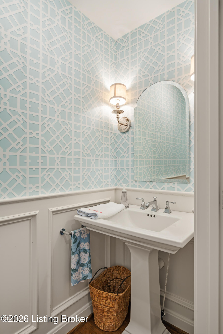
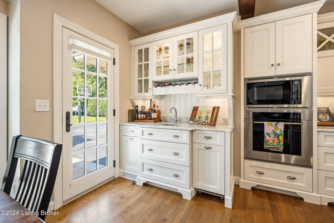
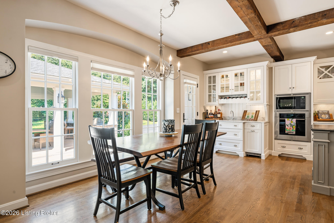
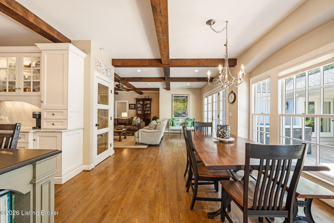
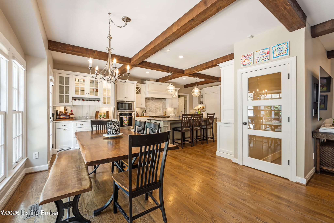
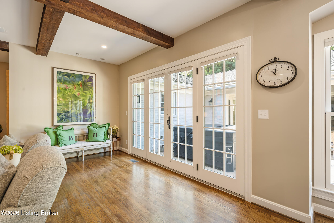
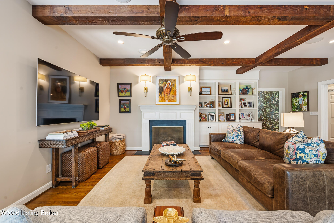
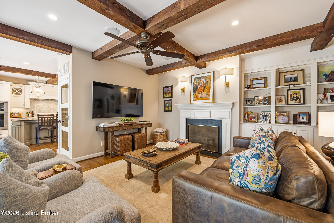
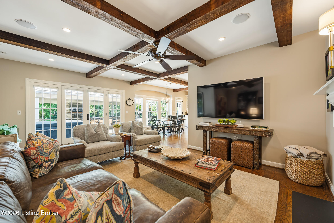
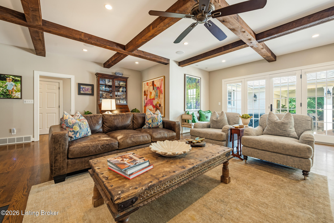
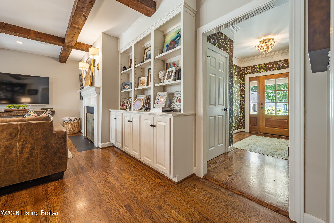


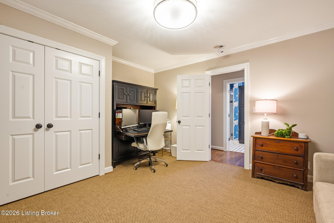
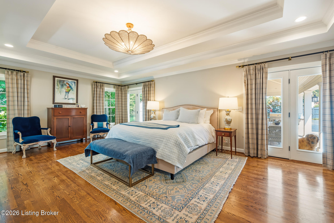
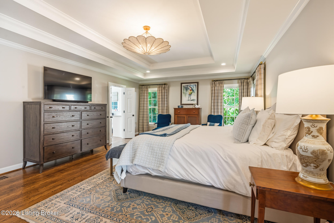
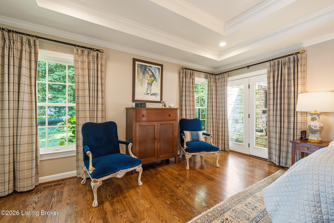
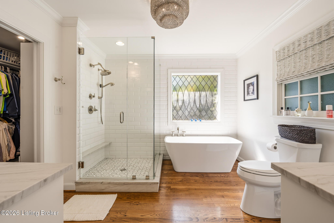
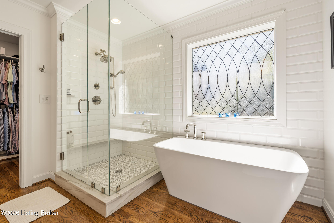
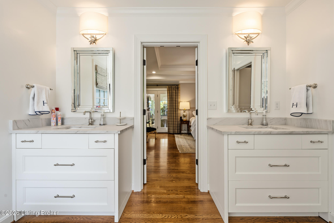
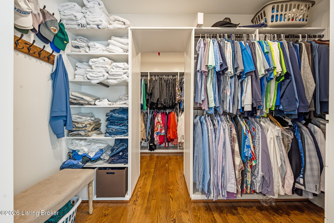
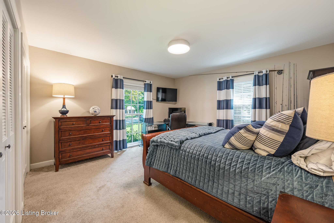
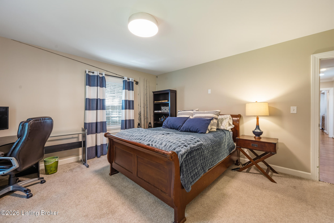
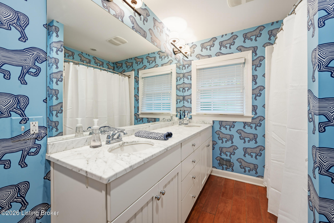
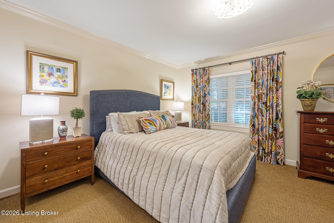
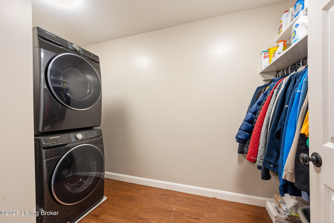
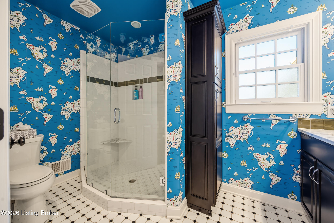
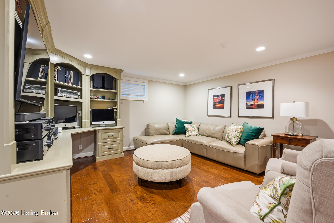
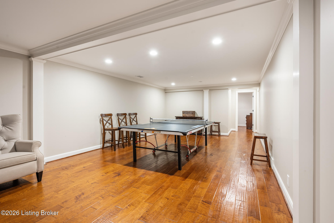
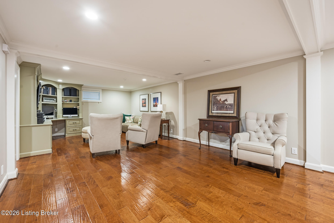
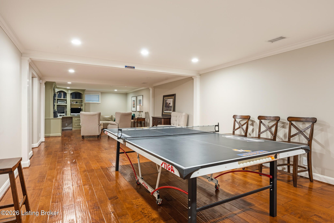
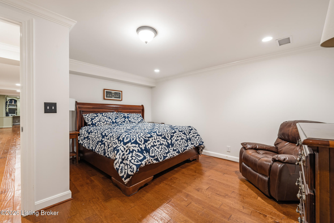
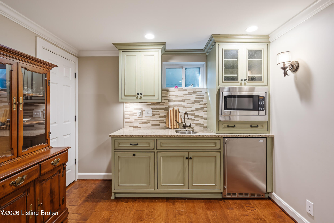
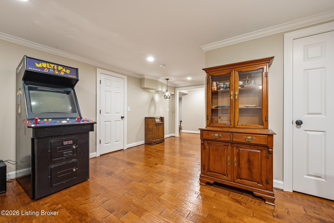

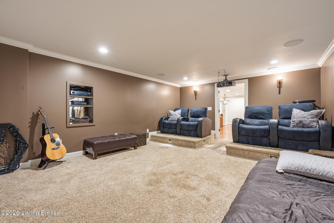
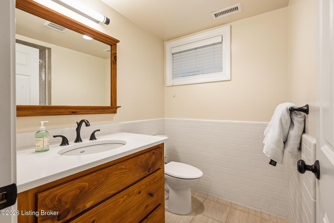
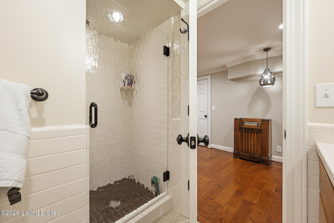
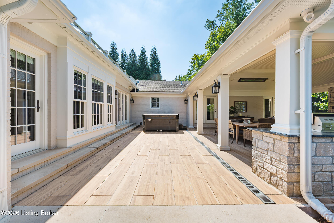
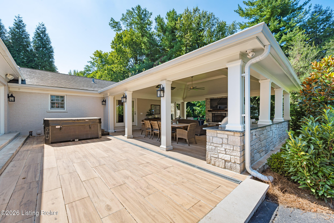
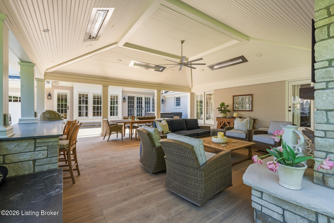
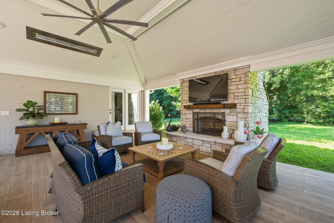
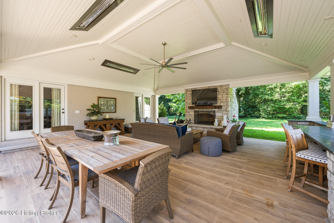
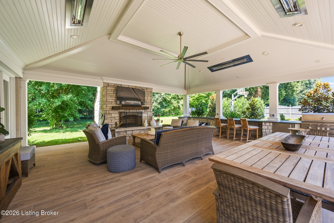
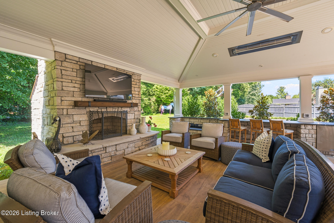
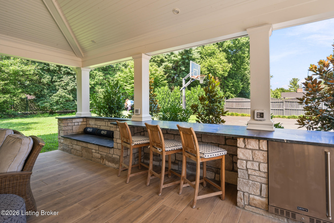
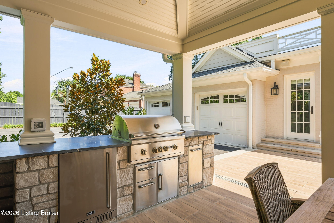
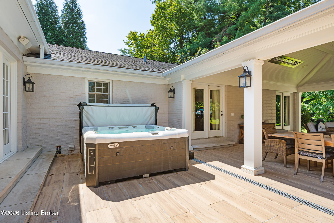
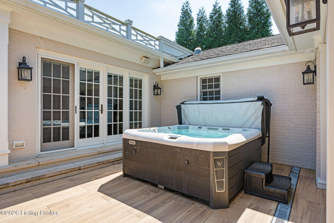
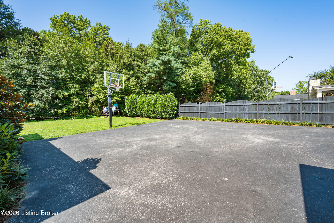
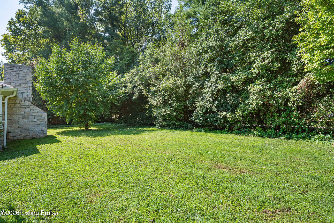
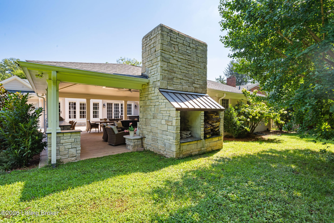
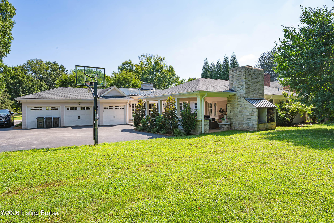
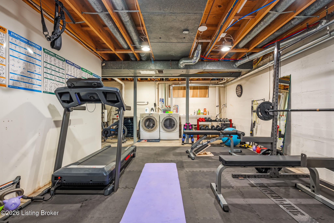
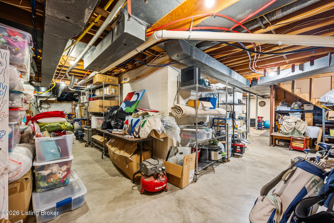
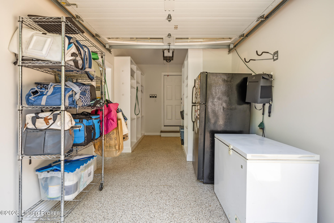
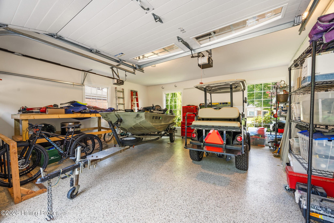
Incredibly beautiful ranch located on a private cul-de-sac in highly desired Riverwood. This picture perfect home has been thoughtfully updated, expanded and designed for ease and comfort. An entertainers dream home complete with an outdoor living space sure to keep your guests overstaying their welcome. Exceptional floor plan with an inviting open concept kitchen and family room. Large dining room with fireplace. Four bedrooms and three full bathrooms, one half bath on the main floor. The finished lower level features a game room area, sitting area, room used as a bedroom, a full bath, in home theatre along with a kitchenette along with plenty of storage area and a second laundry. The three car bay has one bay that has been modified with storage shelves. A wonderful opportunity to move in and enjoy!

Share Property

Location

2004 Starmont Rd, Louisville, KY 40207

Status

For Sale

Property Amenities

Interior
Total Bedrooms: 4
Half Bathrooms: 1
Full Bathrooms: 3
Area & Lot
Total area 3,601 Sq.Ft.
Lot Area 0.42 Acres
Living area 5,260 Sq.Ft.
MLS® ID 1727410
Year Built 1966
Architecture Styles Ranch
Type Residential
Status For Sale
Exterior
Stories 1
Air conditioning Central Air
Heat type Forced Air
Water Source Public
Garage Space 3.0
Parking Attached
Lot Features Cul-De-Sac, Level
Roof Shingle
Utilities Electricity Connected
Finance
Sales Price $1,295,000
Susan Rainey-Maguire

Susan Rainey-Maguire

TITLE

REALTOR®

image

Schedule a Showing

We would love to show you our beautiful property. Please select your preferred date and time below. An agent will be in touch shortly to confirm your appointment.

Schedule a Showing

We would love to show you our beautiful property. Please select your preferred date and time below. An agent will be in touch shortly to confirm your appointment.

Thank you for your interest in 2004 Starmont Rd, Louisville, KY 40207. We are reviewing your request and will be in touch shortly!

Mortgage Calculator

Estimate your monthly mortgage payment, including the principal and interest, property taxes, and HOA. Adjust the values to generate a more accurate rate.

All estimates are provided for informational purposes only. Actual amounts may vary.
$0,000 Your Payment 20 15 65
$0,000 Your Payment

Mockingbird Valley/ Rolling Fields/ Indian Hills/ Glenview

Boutique Representation Proven Experience

We work with clients who value relationships and expertise. Our approach is personal, informed, and intentional. It’s how trust is built.